Welcome to 420 Cornman Rd Carlisle Discover the comfort and charm of this inviting 3-bedroom, 2-bath ranch home nestled within Mountainview Estates. Offering easy one-level living, ADA designed doorways, a beautiful yard, versatile finished space, 3 car garage, and whole house generator, this home is ready to welcome its next owner. Step inside to find a freshly painted interior that feels bright, clean, and move-in ready. The thoughtfully designed ranch layout provides comfortable living spaces with three bedrooms and two full bathrooms offering convenience for everyday living as well as guests. The home also features natural gas keeping utility costs low and efficient. And in addition offers a full, partially finished basement, providing valuable additional space for a recreation room, home office, hobby area, storage, or whatever best suits your needs. Outside, the stunning yard is sure to be a standout feature. Whether you're enjoying a quiet morning, entertaining friends and family, gardening, or simply relaxing outdoors, the spacious setting offers plenty of opportunity to make the most of your surroundings. Located in the desirable Mountainview Estates HOA, this property combines the appeal of a peaceful neighborhood with the convenience of Carlisle living. 420 Cornman Rd is more than a house—it’s a place to settle in, make memories, and call home. Schedule your private showing today!
For sale
$498,500
420 Cornman Rd, Carlisle, PA 17013
3beds
2,033sqft
Single Family Residence
Built in 2016
0.81 Acres Lot
$-- Zestimate®
$245/sqft
$25/mo HOA
What's special
Easy one-level livingThoughtfully designed ranch layoutStunning yardFull partially finished basementVersatile finished spaceBeautiful yardAda designed doorways
- 2 days |
- 307 |
- 10 |
Zillow last checked:
Listing updated:
Listed by:
Amanda Schreffler 717-877-2559,
Iron Valley Real Estate of Central PA (717) 996-4060
Source: Bright MLS,MLS#: PACB2057370
Facts & features
Interior
Bedrooms & bathrooms
- Bedrooms: 3
- Bathrooms: 2
- Full bathrooms: 2
- Main level bathrooms: 2
- Main level bedrooms: 3
Rooms
- Room types: Living Room, Dining Room, Kitchen, Basement, Laundry, Bonus Room
Basement
- Level: Lower
Bonus room
- Level: Main
Dining room
- Level: Main
Kitchen
- Level: Main
Laundry
- Level: Main
Living room
- Level: Main
Heating
- Central, Forced Air, Natural Gas
Cooling
- Central Air, Natural Gas
Appliances
- Included: Refrigerator, Oven/Range - Gas, Dishwasher, Microwave, Gas Water Heater
- Laundry: Hookup, Main Level, Laundry Room
Features
- Ceiling Fan(s), Combination Dining/Living, Combination Kitchen/Dining, Combination Kitchen/Living, Dining Area, Entry Level Bedroom, Family Room Off Kitchen, Open Floorplan, Kitchen Island, Eat-in Kitchen, Primary Bath(s), Walk-In Closet(s), Dry Wall, 9'+ Ceilings, High Ceilings
- Flooring: Carpet, Vinyl
- Basement: Partial,Improved,Interior Entry,Partially Finished,Concrete,Rough Bath Plumb,Space For Rooms,Unfinished,Water Proofing System,Windows,Sump Pump
- Has fireplace: No
Interior area
- Total structure area: 2,033
- Total interior livable area: 2,033 sqft
- Finished area above ground: 2,033
- Finished area below ground: 0
Property
Parking
- Total spaces: 3
- Parking features: Storage, Covered, Garage Faces Front, Garage Faces Side, Inside Entrance, Garage Door Opener, Attached, Driveway, Off Street
- Attached garage spaces: 3
- Has uncovered spaces: Yes
Accessibility
- Accessibility features: 2+ Access Exits, Accessible Entrance, Mobility Improvements, Accessible Approach with Ramp, Roll-in Shower, Accessible Doors, Accessible Hallway(s)
Features
- Levels: One
- Stories: 1
- Patio & porch: Patio, Porch
- Exterior features: Rain Gutters
- Pool features: None
Lot
- Size: 0.81 Acres
- Features: Front Yard, Open Lot, Rear Yard
Details
- Additional structures: Above Grade, Below Grade
- Parcel number: 29050427235
- Zoning: RESIDENTIAL
- Special conditions: Standard
Construction
Type & style
- Home type: SingleFamily
- Architectural style: Ranch/Rambler
- Property subtype: Single Family Residence
Materials
- Concrete, Frame, Vinyl Siding
- Foundation: Permanent, Concrete Perimeter
- Roof: Architectural Shingle
Condition
- Very Good
- New construction: No
- Year built: 2016
Utilities & green energy
- Electric: 200+ Amp Service
- Sewer: Public Sewer
- Water: Public
- Utilities for property: Natural Gas Available, Cable Available, Electricity Available, Phone Available, Sewer Available, Water Available
Community & HOA
Community
- Subdivision: North Middleton Twp
HOA
- Has HOA: Yes
- HOA fee: $300 annually
- HOA name: MOUNTAIN VIEW ESTATES
Location
- Region: Carlisle
- Municipality: NORTH MIDDLETON TWP
Financial & listing details
- Price per square foot: $245/sqft
- Tax assessed value: $294,500
- Annual tax amount: $6,577
- Date on market: 8/13/2026
- Listing agreement: Exclusive Right To Sell
- Listing terms: Cash,Conventional,FHA,PHFA,USDA Loan,VA Loan
- Inclusions: All Kitchen Appliances And Shed
- Ownership: Fee Simple
Estimated market value
Not available
Estimated sales range
Not available
Not available
Price history
| Date | Event | Price |
|---|---|---|
| 8/13/2026 | Listed for sale | $498,500+66.2%$245/sqft |
Source:  Bright MLS #PACB2057370 Report a problem Bright MLS #PACB2057370 Report a problem | ||
| 11/2/2016 | Sold | $300,000+361.5%$148/sqft |
Source: Public Record Report a problem | ||
| 6/17/2016 | Sold | $65,000$32/sqft |
Source: Public Record Report a problem | ||
Public tax history
| Year | Property taxes | Tax assessment |
|---|---|---|
| 2025 | $6,170 +5.7% | $294,500 |
| 2024 | $5,839 +2.1% | $294,500 |
| 2023 | $5,721 +1.6% | $294,500 |
| 2022 | $5,629 | $294,500 |
| 2021 | $5,629 +4.1% | $294,500 |
| 2020 | $5,407 +431.7% | $294,500 |
| 2019 | $1,017 -80.2% | $294,500 |
| 2018 | $5,141 | $294,500 +0.4% |
| 2017 | -- | $293,300 +266.6% |
| 2016 | -- | $80,000 |
| 2015 | -- | $80,000 |
| 2014 | -- | $80,000 |
| 2013 | -- | $80,000 |
| 2012 | -- | $80,000 |
Find assessor info on the county website
Monthly payment
Est. payment
Payment breakdown
Explore the cost of this home by adjusting the details. Changes won't be saved.Climate risks
Neighborhood: 17013
Nearby schools
GreatSchools rating
- 5/10Crestview Elementary SchoolGrades: K-5Distance: 2 mi
- 5/10Wilson Middle SchoolGrades: 6-8Distance: 3 mi
- 6/10Carlisle Area High SchoolGrades: 9-12Distance: 3.3 mi
Schools provided by the listing agent
- High: Carlisle Area
- District: Carlisle Area
Source: Bright MLS. This data may not be complete. We recommend contacting the local school district to confirm school assignments for this home.
- $472,2003 bd2 ba1.8k sqft420 Cornman Rd., Carlisle, PA 17013Off Market
- $151,0003 bd2 ba1.3k sqft440 Cornman Rd, Carlisle, PA 17013Off Market
- $243,2003 bd1 ba1.5k sqft430 Cornman Rd, Carlisle, PA 17013Off Market
- $570,1005 bd3 ba2.4k sqft123 Allegheny Ln, Carlisle, PA 17013Off Market
- $101,9002 bd1 ba1.7k sqft431 Cornman Rd, Carlisle, PA 17013Off Market
- $217,8002 bd1 ba1.3k sqft411 Cornman Rd, Carlisle, PA 17013Off Market
- $156,9001 bd1 ba896 sqft450 Cornman Rd, Carlisle, PA 17013Off Market
- $73,2002 bd1 ba810 sqft421 Cornman Rd, Carlisle, PA 17013Off Market
A local agent can set up tours, give advice and negotiate with sellers.
A local lender can help you make sure your offer is ready when you are.
Similar homes
- from $492,3003 bd3 ba2.1k sqftBerkley Plan, Mountain View Estates, Carlisle, PA 17013New Construction
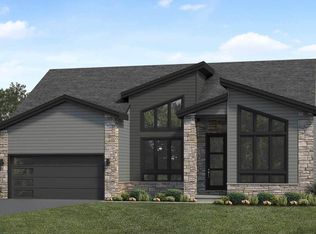 Landmark Homes
 - $550,0004 bd3 ba2.6k sqft101 Blue Mountain Blvd, Carlisle, PA 17013For Sale
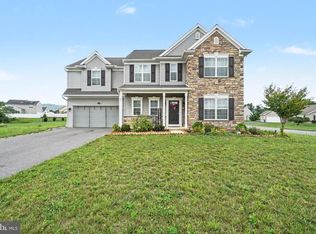
 MLS ID #PACB2057188, OM GURUNG, Coldwell Banker Realty. Bright MLS
 - $480,0002 bd2 ba2.1k sqft1602 Spring Rd, Carlisle, PA 17013For Sale
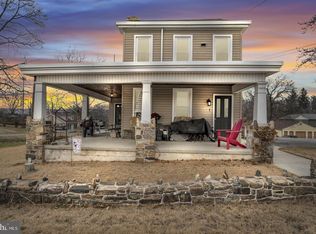 MLS ID #PACB2057120, Justin Hovetter, Iron Valley Real Estate of Central PA. Bright MLS
 - from $532,0003 bd3 ba2.7k sqftBridgemont Plan, Mountain View Estates, Carlisle, PA 17013New Construction
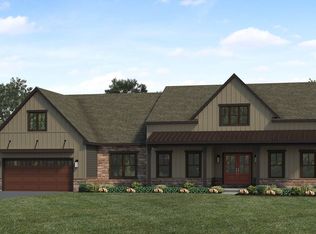 Landmark Homes
 - from $527,1004 bd3 ba2.6k sqftCharlotte Plan, Mountain View Estates, Carlisle, PA 17013New ConstructionLandmark Homes
- $315,0003 bd1 ba1.5k sqft3120 Spring Rd, Carlisle, PA 17013For SaleMLS ID #PACB2057410, DAVID HOOKE, Keller Williams of Central PA. Bright MLS
- $458,9004 bd3 ba1.8k sqft4 Stream Dr, Carlisle, PA 17013New ConstructionBright MLS
- $310,0003 bd2 ba1.4k sqft808 Forbes Rd, Carlisle, PA 17013For SaleMLS ID #PACB2057140, DAVID HOOKE, Keller Williams of Central PA. Bright MLS
- $495,6004 bd3 ba2.1k sqft0 S Mountain Dr, Carlisle, PA 17013New ConstructionMLS ID #PACB2021110, Paul Zimmerman, Today's Realty. Bright MLS
- $503,8004 bd3 ba2.2k sqft0 Blue Mountain Blvd, Carlisle, PA 17013New ConstructionMLS ID #PACB2021174, Paul Zimmerman, Today's Realty. Bright MLS
- $508,9004 bd3 ba2.3k sqft6 Stream Dr, Carlisle, PA 17013New ConstructionBright MLS
- $495,9004 bd3 ba2.2k sqft1 Lantern Ct, Carlisle, PA 17013New ConstructionBright MLS
- $424,9004 bd2 ba2.6k sqft3049 Spring Rd, Carlisle, PA 17013For SaleMLS ID #PACB2056064, JOHN HENRY, Keller Williams of Central PA. Bright MLS
- from $493,2003 bd2 ba2.1k sqftStonecroft Plan, Mountain View Estates, Carlisle, PA 17013New ConstructionLandmark Homes
- $599,9004 bd3 ba2.5k sqft28 Bayberry Rd, Carlisle, PA 17013For SaleMLS ID #PACB2056390, DAVID HOOKE, Keller Williams of Central PA. Bright MLS
- $519,9004 bd3 ba2.5k sqft3 Lantern Ct, Carlisle, PA 17013New ConstructionBright MLS
- from $473,1002 bd2 ba1.9k sqftPerry Plan, Mountain View Estates, Carlisle, PA 17013New ConstructionLandmark Homes
- $349,9003 bd2 ba1.5k sqft936 N Pitt St, Carlisle, PA 17013For SaleMLS ID #PACB2056570, Kim Winona Strickland-Brenneman, Iron Valley Real Estate of Central PA. Bright MLS
- from $495,6004 bd3 ba2.1k sqftHuntington Plan, Mountain View Estates, Carlisle, PA 17013New ConstructionLandmark Homes
- from $533,2004 bd3 ba2.6k sqftWesley Plan, Mountain View Estates, Carlisle, PA 17013New ConstructionLandmark Homes
