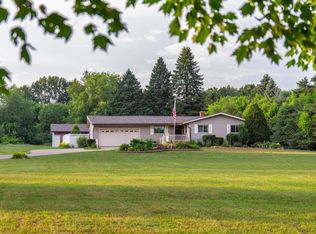
Welcome to this beautifully updated home, privately situated deep off the road on nearly 5 acres surrounded by nature! This inviting property features 3 bedrooms, 1.5 bathrooms, a basement, and a spacious 3-car attached garage. Enjoy an updated kitchen featuring white quartz countertops, refreshed bathrooms, and new flooring and paint throughout the home. Major updates include a new boiler in 2026 and a newer roof installed in 2016. The home is serviced by well and septic, both inspected and approved by the county in June 2026. With plenty of space, privacy, and beautiful natural surroundings, this property offers the perfect blend of comfort and peaceful country living.
For sale
$437,900
1518 Judd Rd, Saline, MI 48176
3beds
1,624sqft
Single Family Residence
Built in 1974
4.91 Acres Lot
$419,800 Zestimate®
$270/sqft
$-- HOA
What's special
- 32 days
- 1,002
- 38
Likely to sell faster than
Zillow last checked:
Listing updated:
Listed by:
Burt Smith 248-506-6735,
Caldera Real Estate Group 248-506-6735
Source: Realcomp II,MLS#: 20261068320
Facts & features
Interior
Bedrooms & bathrooms
- Bedrooms: 3
- Bathrooms: 2
- Full bathrooms: 1
- 1/2 bathrooms: 1
Primary bedroom
- Level: Entry
- Area: 221
- Dimensions: 17 X 13
Bedroom
- Level: Entry
- Area: 132
- Dimensions: 12 X 11
Bedroom
- Level: Entry
- Area: 132
- Dimensions: 12 X 11
Other
- Level: Entry
- Area: 91
- Dimensions: 13 X 7
Other
- Level: Entry
- Area: 25
- Dimensions: 5 X 5
Dining room
- Level: Entry
- Area: 150
- Dimensions: 15 X 10
Kitchen
- Level: Entry
- Area: 195
- Dimensions: 15 X 13
Living room
- Level: Entry
- Area: 276
- Dimensions: 23 X 12
Heating
- Baseboard, Oil
Appliances
- Included: Dishwasher, Electric Cooktop, Free Standing Refrigerator
Features
- Basement: Unfinished
- Has fireplace: Yes
- Fireplace features: Living Room, Wood Burning
Interior area
- Total interior livable area: 1,624 sqft
- Finished area above ground: 1,624
Property
Parking
- Total spaces: 3
- Parking features: Three Car Garage, Attached
- Attached garage spaces: 3
Features
- Levels: One
- Stories: 1
- Entry location: GroundLevel
- Patio & porch: Covered, Deck, Porch
- Pool features: None
Lot
- Size: 4.91 Acres
Details
- Parcel number: S01908400008
- Special conditions: Short Sale No,Standard
Construction
Type & style
- Home type: SingleFamily
- Architectural style: Ranch
- Property subtype: Single Family Residence
Materials
- Aluminum Siding, Brick
- Foundation: Basement, Block
- Roof: Asphalt
Condition
- New construction: No
- Year built: 1974
Utilities & green energy
- Sewer: Public Sewer, Sewer At Street
- Water: Public, Waterat Street
Community & HOA
HOA
- Has HOA: No
Location
- Region: Saline
Financial & listing details
- Price per square foot: $270/sqft
- Tax assessed value: $113,429
- Annual tax amount: $3,794
- Date on market: 9/4/2026
- Cumulative days on market: 32 days
- Listing agreement: Exclusive Right To Sell
- Listing terms: Cash,Conventional,FHA,Va Loan
Estimated market value
$419,800
$399,000 - $441,000
$2,552/mo
Price history
| Date | Event | Price |
|---|---|---|
| 9/4/2026 | Listed for sale | $437,900+103.7%$270/sqft |
Source:  Realcomp II #20261068320 Report a problem Realcomp II #20261068320 Report a problem | ||
| 6/4/2026 | Sold | $215,000$132/sqft |
Source: Public Record Report a problem | ||
Public tax history
| Year | Property taxes | Tax assessment |
|---|---|---|
| 2026 | $3,795 +2.9% | $185,300 +5.5% |
| 2025 | $3,689 | $175,600 +9% |
| 2024 | -- | $161,100 +8.2% |
| 2023 | -- | $148,900 +6.7% |
| 2022 | -- | $139,500 +4.1% |
| 2021 | -- | $134,000 +1.8% |
| 2020 | $3,218 | $131,600 +4.8% |
| 2019 | -- | $125,600 +4.5% |
| 2018 | -- | $120,200 +1.9% |
| 2017 | -- | $118,000 +36.7% |
| 2016 | -- | $86,300 -7.2% |
| 2015 | -- | $93,000 +3.1% |
| 2014 | -- | $90,200 |
| 2013 | -- | $90,200 +2.4% |
| 2012 | -- | $88,100 -3.1% |
| 2011 | -- | $90,900 +1.7% |
| 2010 | -- | $89,400 +0.4% |
| 2009 | -- | $89,000 +2.5% |
| 2008 | -- | $86,800 +2.2% |
| 2007 | -- | $84,900 -31.3% |
| 2005 | -- | $123,500 +3.2% |
| 2004 | -- | $119,700 +7.6% |
| 2003 | -- | $111,200 +4% |
| 2002 | $2,069 +61.5% | $106,900 +7.9% |
| 2001 | $1,281 +13.1% | $99,100 +8.3% |
| 2000 | $1,133 +74% | $91,500 +4.2% |
| 1999 | $651 | $87,800 |
Find assessor info on the county website
Monthly payment
Est. payment
Payment breakdown
Explore the cost of this home by adjusting the details. Changes won't be saved.Climate risks
Neighborhood: 48176
Similar homes
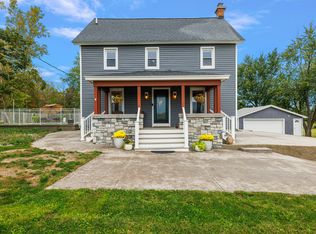
- $549,9003 bd4 ba2.1k sqft8360 Parker Rd, Saline, MI 48176For Sale
 MLS ID #26052500, Giselle Gaitan, @properties Christie's Int'lAA. MichRIC
 - $390,0003 bd2 ba1.3k sqft1380 Bemis Rd, Saline, MI 48176For Sale

 MLS ID #50217697, Anna Fleeman, Realty Professionals. MiRealSource
 - $399,0004 bd3 ba1.7k sqft868 Watson Rd, Saline, MI 48176For Sale
 MLS ID #50217770, Barbara Schrader, Howard Hanna Real Estate Services-Tecumseh. MiRealSource
 - $499,9003 bd3 ba2k sqft766 Pembroke Dr, Saline, MI 48176For Sale

 MLS ID #20261063290, Steven Kowalewski, Blue Heron Realty. Realcomp II
 - $395,0003 bd2 ba2.1k sqft39 W Judd Rd, Milan, MI 48160For SaleMLS ID #26024596, Betsy Blackmon, Real Estate One Inc. MichRIC
- $449,9003 bd3 ba1.8k sqft38850 Barth St, Romulus, MI 48174For SaleMLS ID #50220246, Shawn Nelson, Nelson Properties 24/7 LLC. MiRealSource
- $375,0003 bd3 ba2.4k sqft8112 Willow Rd, Milan, MI 48160For SaleMLS ID #20261062410, Jerald J Pittman, National Realty Centers, Inc. Realcomp II
- $449,9003 bd1 ba1.1k sqft4985 Denton Rd, Canton, MI 48188For SaleMLS ID #20261069721, Michael J Moore, Real Estate One-Dbn Hts/Dbn. Realcomp II
- $429,9003 bd2 ba1.5k sqft3416 E Pineview Dr, Dexter, MI 48130For SaleMLS ID #20261074647, Melissa A Socha, Modern Way Realty LLC. Realcomp II
- $435,0003 bd2 ba2k sqft1812 Jackson Ave, Ann Arbor, MI 48103For SaleMLS ID #20261071229, William J Adams, Adams Realty Services. Realcomp II
- $439,9003 bd3 ba1.9k sqft16558 Haggerty Rd, Van Buren Township, MI 48111For SaleMLS ID #20261061553, Steven Toth, 3Sixty5 Realty. Realcomp II
- $390,0003 bd3 ba2k sqft305 Angus Ln, Saline, MI 48176For SaleMLS ID #20261058606, Therese Antonelli, Moving The Mitten RE Group Inc. Realcomp II
- $480,0004 bd3 ba2.2k sqft8879 Indigo Ln, Ypsilanti, MI 48197For SaleMLS ID #20261077748, Evan Bassy, Keller Williams Paint Creek. Realcomp II
- $424,9003 bd2 ba1.5k sqft3121 Dexter Rd, Ann Arbor, MI 48103For SaleMLS ID #20261047996, Michael H Cutsinger, Preferred, Realtors® Ltd. Realcomp II
- $499,0004 bd1 ba2k sqft50505 Geddes Rd, Canton, MI 48188For SaleMLS ID #20261073369, Sana Brikho, St Jude Realty. Realcomp II
- $379,9003 bd2 ba1.6k sqft127 W Albain Rd, Petersburg, MI 49270For SaleMLS ID #20261063338, James C Chobot, National Realty Centers, Inc. Realcomp II
- $399,9003 bd2 ba1.6k sqft2971 Briarcliff St, Ann Arbor, MI 48105For SaleMLS ID #20261071325, Dylan Tent, Signature Sotheby's International Realty Nvl. Realcomp II
- $325,0003 bd2 ba1.2k sqft12000 Plank Rd, Milan, MI 48160For SaleMLS ID #20261024890, Therese Antonelli, Moving The Mitten RE Group Inc. Realcomp II
- $449,9004 bd3 ba2.1k sqft45561 Edgewood Ct, Canton, MI 48187For SaleMLS ID #20261077762, Mohamad A Zbib, Century 21 Curran & Oberski. Realcomp II
- $475,0004 bd3 ba2k sqft7580 Thornwood St, Canton, MI 48187For SaleMLS ID #20261060129, Jason C Matt, EXP Z Real Estate. Realcomp II
