Welcome to Western Colorado and the stunning landscape that 15195 2600 Road exists within! This beautiful eco-friendly 3B/2BA home sits perched on 7.5 acres on Cedar Mesa with profound views of the surrounding mountains and valley. The property is also home to Colorado Hardy Plants, a vivacious and well established native nursery business that is for sale with or without the real estate- call to inquire! Inside the beautiful home you'll be impressed by the massive amounts of nature light streaming through oversized windows. The great room features spectacular southwestern views, a wood stove for ambiance, and direct patio access. The dining area and kitchen flow off of this space as well. One wall of the kitchen boasts huge easterly windows and beautiful views of the West Elks. Stainless steel appliances and ample countertop and cabinet space make the kitchen a joyful place to be. A dedicated laundry/mud room is off of the kitchen, as well as a back door to the expansive back deck. There are two large guest bedrooms and a full bath. The primary suite will wow you with a private, covered outdoor sleeping deck and easy access to the secluded hot tub. The primary bathroom has a walk-in closet bigger than many bedrooms, and a spa-inspired bath with a large fully tiled walk-in shower. Outdoors this property is absolutely dressed to impress- from the immaculate and thoughtful landscaping to the expansive Trex decks, you will never be without a space to relax or entertain. Artistic wrought iron railing brings whimsy and elegance to the easterly deck, and you can enjoy both covered and sun drenched spaces depending on your mood. The roof mounted solar power system produces enough energy to run the household (all appliances, furnace, air conditioner, and new hot water heater), the shop, hot tub, and even the business. The detached garage has a large 2-bay oversized space and a separate workshop area. Out in the nursery you'll find 3 large hoop houses as well as a small green house and tool storage shed (all included in the real estate sale). There is a beautiful lined pond on the north side that holds irrigation water. The irrigation/drip system is state of the art and helps to water all of the plant life on property, including the numerous thriving fruit trees in the orchard. The entire property is fenced, and a solar powered gate opener is affixed at the front of the property for privacy and ease of access. Don't miss out on all this incredible spot has to offer!
Uc/contingent/call lb
$685,000
15195 2600 Road, Cedaredge, CO 81413
3beds
1,600sqft
Stick Built
Built in 2011
7.5 Acres Lot
$668,600 Zestimate®
$428/sqft
$-- HOA
What's special
Expansive trex decksTwo large guest bedroomsStainless steel appliancesImmaculate and thoughtful landscapingWood stove for ambiance
- 50 days
- 58
- 2
Likely to sell faster than
Zillow last checked:
Listing updated:
Listed by:
Katie Chapman Schmalz C:970-216-9272,
Chapman Real Estate Company, LLC
Source: CREN,MLS#: 838652
Facts & features
Interior
Bedrooms & bathrooms
- Bedrooms: 3
- Bathrooms: 2
- Full bathrooms: 1
- 3/4 bathrooms: 1
Primary bedroom
- Level: Main
Dining room
- Features: Separate Dining
Heating
- Forced Air, Wood Stove
Cooling
- Forced Air
Appliances
- Included: Dishwasher, Dryer, Microwave, Range, Refrigerator, Washer
- Laundry: W/D Hookup
Features
- Walk-In Closet(s)
- Flooring: Hardwood, Tile
- Windows: Double Pane Windows, Low Emissivity Windows
- Basement: Crawl Space
- Has fireplace: Yes
- Fireplace features: Free Standing, Living Room, Wood Burning Stove, Wood Stove
Interior area
- Total structure area: 1,600
- Total interior livable area: 1,600 sqft
Property
Parking
- Total spaces: 2
- Parking features: Detached Garage
- Garage spaces: 2
Features
- Levels: One
- Stories: 1
- Patio & porch: Covered Porch, Deck, Patio
- Exterior features: Irrigation Pump, Irrigation Water, Landscaping, Lawn Sprinklers
- Has spa: Yes
- Spa features: Hot Tub
- Has view: Yes
- View description: Mountain(s), Valley
Lot
- Size: 7.5 Acres
Details
- Additional structures: Greenhouse, Shed(s), Workshop, Shed/Storage
- Parcel number: 319334410002
- Horses can be raised: Yes
Construction
Type & style
- Home type: SingleFamily
- Architectural style: Ranch,Contemporary
- Property subtype: Stick Built
Materials
- Metal Siding, Wood Siding
- Roof: Metal
Condition
- New construction: No
- Year built: 2011
Utilities & green energy
- Sewer: Septic Tank
- Water: City Water, Installed Paid, Public
- Utilities for property: Electricity Connected, Internet, Phone - Cell Reception
Community & HOA
Community
- Subdivision: Other
HOA
- Has HOA: No
Location
- Region: Cedaredge
Financial & listing details
- Price per square foot: $428/sqft
- Tax assessed value: $461,051
- Annual tax amount: $1,913
- Date on market: 9/2/2026
- Has irrigation water rights: Yes
- Electric utility on property: Yes
- Road surface type: Paved
Estimated market value
$668,600
$635,000 - $702,000
$2,149/mo
Price history
| Date | Event | Price |
|---|---|---|
| 9/16/2026 | Contingent | $685,000$428/sqft |
Source:  CREN #838652 Report a problem CREN #838652 Report a problem | ||
| 9/2/2026 | Listed for sale | $685,000+129.1%$428/sqft |
Source: CREN #838652 Report a problem | ||
| 2/2/2018 | Sold | $299,000+157.8%$187/sqft |
Source: Public Record Report a problem | ||
| 1/15/2010 | Sold | $116,000$73/sqft |
Source: Public Record Report a problem | ||
Public tax history
| Year | Property taxes | Tax assessment |
|---|---|---|
| 2025 | $1,624 +4.4% | $30,309 +15.4% |
| 2024 | $1,555 +30.6% | $26,269 -10.1% |
| 2023 | $1,191 -0.2% | $29,215 +47.4% |
| 2022 | $1,193 | $19,818 -2.7% |
| 2021 | -- | $20,361 +2.5% |
| 2020 | $1,182 +2.1% | $19,861 +17.5% |
| 2019 | $1,158 | $16,908 -9.5% |
| 2018 | $1,158 +14.3% | $18,680 +14.3% |
| 2017 | $1,014 -12.1% | $16,350 -20% |
| 2016 | $1,153 | $20,428 +24.8% |
| 2014 | -- | $16,366 +61% |
| 2013 | -- | $10,163 -32.9% |
| 2012 | -- | $15,139 +46.3% |
| 2011 | -- | $10,348 -16.1% |
| 2010 | -- | $12,338 |
Find assessor info on the county website
Monthly payment
Est. payment
Payment breakdown
Explore the cost of this home by adjusting the details. Changes won't be saved.Climate risks
Neighborhood: 81413
Nearby schools
Schools provided by the listing agent
- Elementary: Open Enrollment
- Middle: Open Enrollment
- High: Open Enrollment
Source: CREN. This data may not be complete. We recommend contacting the local school district to confirm school assignments for this home.
Similar homes
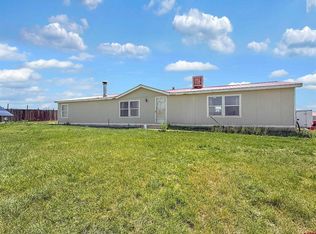
- $629,0003 bd2 ba1.7k sqft21166 Rustic Road, Cedaredge, CO 81413For Sale

 MLS ID #838597, Marsha Bryan. CREN
 - $489,0003 bd2 ba1.8k sqft15827 Peach Road, Cedaredge, CO 81413For Sale
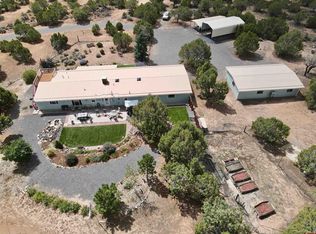 MLS ID #838620, Curtis McCrackin. CREN
 - $650,0003 bd2 ba1.6k sqft28047 Redlands Mesa Road, Hotchkiss, CO 81419For Sale
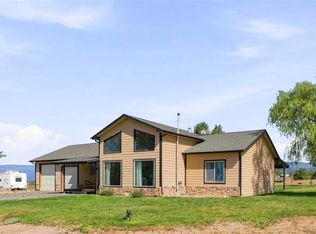 MLS ID #838771, Andrew Reed. CREN
 - $749,0003 bd2 ba2.2k sqft1510 SE Fairway Drive, Cedaredge, CO 81413For Sale
 MLS ID #834950, Marsha Bryan. CREN
 - $624,9004 bd2 ba2.1k sqft794 NE Indian Camp Avenue, Cedaredge, CO 81413For SaleMLS ID #830293, Robert Gash. CREN
- $560,0002 bd3 ba1.7k sqft24095 Parkwood Lane, Cedaredge, CO 81413For SaleMLS ID #833613, Tristen Todd. CREN
- $549,0003 bd2 ba1.8k sqft21582 Uintah Road, Cedaredge, CO 81413For SaleMLS ID #837401, Robert Gash. CREN
- $549,9993 bd3 ba2.2k sqft19016 Pinon Drive, Cedaredge, CO 81413For SaleMLS ID #839236, Natalie Patterson. CREN
- $750,0003 bd3 ba1.8k sqft21902 Newland Road, Eckert, CO 81418For SaleMLS ID #836703, Aaron Tobler. CREN
- $590,0003 bd2 ba2k sqft875 SE Pinyon Street, Cedaredge, CO 81413For SaleMLS ID #835982, Ronda Slogar. CREN
- $439,0003 bd3 ba1.7k sqft1563 SW 9Th Street, Cedaredge, CO 81413For SaleMLS ID #839684, Cynthia Streza. CREN
- $399,0003 bd2 ba1.2k sqft15484 Peach Road, Cedaredge, CO 81413For SaleMLS ID #835170, Robert Gash. CREN
- $649,5003 bd3 ba1.9k sqft10351 3100 Road, Hotchkiss, CO 81419For SaleMLS ID #838480, Shawn Carroll. CREN
- $670,0003 bd3 ba2.2k sqft8705 Saddle Ridge Road, Austin, CO 81410For SaleMLS ID #839356, Bert Sibley. CREN
- $549,9005 bd3 ba2.3k sqft21976 2225 Road, Cedaredge, CO 81413For SaleMLS ID #833610, Kathryn Travers. CREN
- $725,0002 bd2 ba1k sqft15574 2900 Road, Hotchkiss, CO 81419For SaleMLS ID #836508, Myles Roberts. CREN
