Nestled within a quiet family neighborhood, just 30 minutes away from Portland and a short drive to Windham Center as well as nearby Raymond and Naples, this waterfront home is a rare find on Sebago Lake. Your private 300' sandy association beach is a short walk away offering swimming, lake adventures, peaceful days lounging on the beach, and a boat mooring. Whether you are watching from one of your decks, the expansive windows throughout the home, or the beach, spectacular sunset views await. The evergreen lined backyard comes with sightings of Maine wildlife and serenity. Inside a thoughtfully designed mudroom serves as a functional entryway, combining storage, organization, and everyday ease and opens into a sun filled living room/den. Up a half level, a large eat-in kitchen with a glass doors to the deck flows into a formal dining room and a second spacious living room featuring a fireplace and oversized windows framing lake views. Hardwood floors and abundant natural light run throughout this level. Upstairs, two sun-filled bedrooms share a full bath, while the primary suite offers a full bath with a tiled shower and walk-in closet — 3 full baths total. Additional highlights include a finished basement, 2-car garage with loft storage, and a private back patio for even more outdoor enjoyment. Experience the unmatched beauty of Sebago Lake, where pristine waters, spectacular waterfront views, and a classic Maine lifestyle create an exceptional lakefront retreat. Year-round recreation, natural beauty, and lakeside luxury await — schedule your private showing today!
Active
$850,000
152 Hearthside Road, Standish, ME 04084
3beds
3,978sqft
Single Family Residence
Built in 1973
0.7 Acres Lot
$825,500 Zestimate®
$214/sqft
$50/mo HOA
What's special
- 19 days
- 1,856
- 142
Zillow last checked:
Listing updated:
Listed by:
Redfin Corporation
Source: Maine Listings,MLS#: 1681187
Facts & features
Interior
Bedrooms & bathrooms
- Bedrooms: 3
- Bathrooms: 3
- Full bathrooms: 3
Primary bedroom
- Level: Second
Bedroom 1
- Level: Second
Bedroom 2
- Level: Second
Den
- Level: First
Dining room
- Level: First
Kitchen
- Level: First
Living room
- Level: First
Media room
- Level: Basement
Mud room
- Level: First
Office
- Level: Basement
Heating
- Baseboard, Direct Vent Heater, Hot Water, Zoned
Cooling
- None
Appliances
- Included: Cooktop, Dishwasher, Dryer, Microwave, Refrigerator, Washer
Features
- Bathtub, Pantry, Shower, Storage, Walk-In Closet(s), Primary Bedroom w/Bath
- Flooring: Carpet, Laminate, Tile, Wood
- Basement: Interior Entry,Finished,Full,Sump Pump
- Number of fireplaces: 1
Interior area
- Total structure area: 3,978
- Total interior livable area: 3,978 sqft
- Finished area above ground: 2,858
- Finished area below ground: 1,120
Property
Parking
- Total spaces: 2
- Parking features: Other, 5 - 10 Spaces, Garage Door Opener, Storage
- Attached garage spaces: 2
Accessibility
- Accessibility features: 36 - 48 Inch Halls
Features
- Levels: Multi/Split
- Patio & porch: Deck, Patio
- Has view: Yes
- View description: Scenic
- Body of water: Sebago Lake
- Frontage length: Waterfrontage: 300,Waterfrontage Shared: 300
Lot
- Size: 0.7 Acres
- Features: Near Shopping, Near Town, Neighborhood, Suburban, Level
Details
- Parcel number: STANM63L50
- Zoning: RR
- Other equipment: Cable, Internet Access Available
Construction
Type & style
- Home type: SingleFamily
- Architectural style: Cape Cod
- Property subtype: Single Family Residence
Materials
- Wood Frame, Wood Siding
- Foundation: Poured Concrete
- Roof: Shingle
Condition
- Year built: 1973
Utilities & green energy
- Electric: Circuit Breakers, Generator Hookup
- Sewer: Private Sewer, Septic Tank
- Water: Private, Well
Community & HOA
Community
- Security: Security System, Air Radon Mitigation System
- Subdivision: Hearthside Association
HOA
- Has HOA: Yes
- HOA fee: $600 annually
Location
- Region: Standish
Financial & listing details
- Price per square foot: $214/sqft
- Tax assessed value: $778,200
- Annual tax amount: $10,368
- Date on market: 9/28/2026
- Road surface type: Paved
Estimated market value
$825,500
$784,000 - $867,000
$3,711/mo
Price history
| Date | Event | Price |
|---|---|---|
| 9/28/2026 | Listed for sale | $850,000+78.9%$214/sqft |
Source:  Maine Listings #1681187 Report a problem Maine Listings #1681187 Report a problem | ||
| 3/28/2019 | Sold | $475,000-5%$119/sqft |
Source: Maine Listings #1402256 Report a problem | ||
| 2/23/2019 | Pending sale | $499,900$126/sqft |
Source: Keller Williams Realty #1402256 Report a problem | ||
| 1/14/2019 | Listed for sale | $499,900$126/sqft |
Source: Keller Williams Realty #1402256 Report a problem | ||
| 12/4/2018 | Listing removed | $499,900$126/sqft |
Source: Signature Homes Real Estate Group, LLC #1375656 Report a problem | ||
| 10/31/2018 | Price change | $499,900-2.9%$126/sqft |
Source: Signature Homes Real Estate Group, LLC #1375656 Report a problem | ||
| 9/9/2018 | Price change | $515,000-1.9%$129/sqft |
Source: Signature Homes Real Estate Group, LLC #1358302 Report a problem | ||
| 7/11/2018 | Price change | $525,000-3.7%$132/sqft |
Source: Signature Homes Real Estate Group, LLC #1358302 Report a problem | ||
| 6/27/2018 | Listed for sale | $545,000+26.7%$137/sqft |
Source: Signature Homes Real Estate Group, LLC #1358302 Report a problem | ||
| 8/4/2015 | Sold | $430,000-2.3%$108/sqft |
Source: Maine Listings #1207500 Report a problem | ||
| 6/22/2015 | Price change | $439,900-2.2%$111/sqft |
Source: Keller Williams - Greater Portland #1207500 Report a problem | ||
| 5/16/2015 | Price change | $450,000-5.3%$113/sqft |
Source: Keller Williams - Greater Portland #1207500 Report a problem | ||
| 3/22/2015 | Price change | $475,000-4%$119/sqft |
Source: E to P LLC, dba Keller Williams Realty #1207500 Report a problem | ||
| 3/12/2015 | Listed for sale | $495,000+47.8%$124/sqft |
Source: Owner Report a problem | ||
| 8/16/2013 | Sold | $335,000-4.3%$84/sqft |
Source: Maine Listings #1093965 Report a problem | ||
| 8/10/2013 | Listed for sale | $349,900$88/sqft |
Source: Keller Williams - Greater Portland #1093965 Report a problem | ||
| 7/4/2013 | Listing removed | $349,900$88/sqft |
Source: Keller Williams - Greater Portland #1093965 Report a problem | ||
| 5/24/2013 | Listed for sale | $349,900$88/sqft |
Source: Keller Williams Realty #1093965 Report a problem | ||
Public tax history
| Year | Property taxes | Tax assessment |
|---|---|---|
| 2024 | $9,805 +24% | $778,200 +36.3% |
| 2023 | $7,907 +10.6% | $570,900 +15.4% |
| 2022 | $7,148 +11.4% | $494,700 +10.2% |
| 2020 | $6,418 -5.6% | $448,800 |
| 2019 | $6,799 +12.9% | $448,800 +3.6% |
| 2018 | $6,023 +4.9% | $433,300 |
| 2017 | $5,741 +3.3% | $433,300 |
| 2016 | $5,555 +0.2% | $433,300 |
| 2015 | $5,542 +11% | $433,300 -2.9% |
| 2013 | $4,994 -3.9% | $446,300 -0.3% |
| 2012 | $5,194 +9% | $447,800 -2.6% |
| 2011 | $4,764 +2.7% | $459,800 +2.1% |
| 2009 | $4,640 -0.6% | $450,500 +0.3% |
| 2008 | $4,670 | $449,000 |
Find assessor info on the county website
Monthly payment
Est. payment
Payment breakdown
Explore the cost of this home by adjusting the details. Changes won't be saved.Climate risks
Neighborhood: 04084
Similar homes
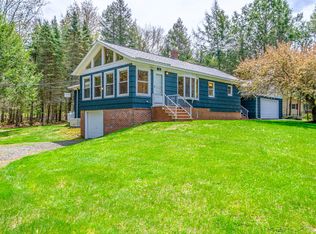
- $1,049,9993 bd3 ba2.7k sqft72 Sand Beach Road, Standish, ME 04084Active

 MLS ID #1641162, Coldwell Banker Team Real Estate. Maine Listings
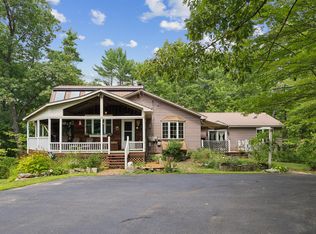
 - $625,0003 bd3 ba2.4k sqft850 Richville Road, Standish, ME 04084Active
 MLS ID #1677534, F.O. Bailey Real Estate. Maine Listings
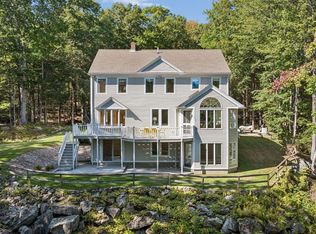
 - $899,0004 bd3 ba3.2k sqft10 Grist Mill Road, Falmouth, ME 04105Active
 MLS ID #1680844, Real Broker. Maine Listings
 - $799,5004 bd3 ba2.7k sqft76 Daggett Drive, Raymond, ME 04071Active
 MLS ID #1676752, Hearth & Key Realty. Maine Listings
 - $895,0003 bd3 ba2.7k sqft31 Westbranch Road, Cumberland, ME 04021ActiveMLS ID #1682043, RE/MAX By The Bay. Maine Listings
- $795,0003 bd2 ba2.2k sqft36 Bentwood Street, Naples, ME 04055ActiveMLS ID #1683281, Pine Tree Realty of Maine. Maine Listings
- $849,9003 bd3 ba2.7k sqft605 River Road, Windham, ME 04062ActiveMLS ID #1673747, Keller Williams Realty. Maine Listings
- $583,5003 bd4 ba2.4k sqft2 Aspen Ridge, Raymond, ME 04071ActiveMLS ID #1683531, Keller Williams Realty. Maine Listings
- $824,9004 bd3 ba3.1k sqft6 Settlers Way, Gorham, ME 04038ActiveMLS ID #1676117, Century 21 First Choice Realty. Maine Listings
- $895,0004 bd5 ba4.2k sqft6 Kristin Lane, Raymond, ME 04071ActiveMLS ID #1673218, Town & Shore Real Estate. Maine Listings
- $875,0004 bd3 ba2.4k sqft71 Great Falls Road, Gorham, ME 04038ActiveMLS ID #1681386, A Team Realty. Maine Listings
- $549,9003 bd3 ba3.2k sqft3 Acorn Lane, Windham, ME 04062ActiveMLS ID #1682335, Maine Real Estate Choice. Maine Listings
- $729,0004 bd3 ba2.2k sqft451 Cape Road, Raymond, ME 04071ActiveMLS ID #1678475, Maine Real Estate Experts. Maine Listings
- $850,0005 bd4 ba3.5k sqft19 Eagle Crest Road, Sebago, ME 04029ActiveMLS ID #1673586, The Maine Real Estate Experience. Maine Listings
- $569,9003 bd2 ba2k sqft9 Standish Glen, Standish, ME 04084ActiveMLS ID #1680982, Keller Williams Realty. Maine Listings
- $876,0004 bd3 ba2k sqft9 Lakeside Drive, Falmouth, ME 04105ActiveMLS ID #1677885, homecoin.com. Maine Listings
- $949,9003 bd3 ba2.4k sqft15 Alpine Drive, Windham, ME 04062ActiveMLS ID #1676501, Elevate Maine Realty. Maine Listings
- $899,0003 bd3 ba4.2k sqft4 Divot Drive, Gray, ME 04039ActiveMLS ID #1658697, Maine Real Estate Co. Maine Listings
- $775,0003 bd3 ba2.6k sqft32 Pennywhistle Drive, Windham, ME 04062ActiveMLS ID #1681015, Keller Williams Realty. Maine Listings
- $659,0004 bd3 ba2.1k sqft150 Ossipee Trail E, Standish, ME 04084ActiveMLS ID #1676804, Coldwell Banker Realty. Maine Listings
