Welcome To 152 Katherine Rd, A Detached Bungalow Nestled On An Impressive Oversized Lot In North York! This Inviting 3 Bedroom Home Offers Approximately 1,130 Sq. Ft. Of Above-Grade Living Space, Complemented By A Finished Basement Featuring A Second Kitchen, 3-Piece Washroom And Separate Entrance. The Main Floor Offers Spacious Principal Rooms, Hardwood Flooring, Large Windows And A Functional Kitchen With Adjoining Breakfast Area. An Extended Driveway Provides Parking For Up To 6 Vehicles, Complemented By A Detached Garage. Ideally Located Near Keele And Wilson, With Easy Access To Transit, Schools, Shopping, Parks And Major Roadways. A Wonderful Opportunity For Families, Extended Family Living Or Those Looking For Additional Space And Flexibility In A Convenient North York Location!
For sale
C$899,000
152 Katherine Rd, Toronto, ON M3K 1J7
3beds
2baths
Single Family Residence
Built in ----
5,796 Square Feet Lot
$-- Zestimate®
C$--/sqft
C$-- HOA
What's special
Detached bungalowImpressive oversized lotFinished basementSpacious principal roomsHardwood flooringLarge windowsFunctional kitchen
- 3 hours
- 3
- 0
Zillow last checked:
Listing updated:
Listed by:
CAPITAL NORTH REALTY CORPORATION
Source: TRREB,MLS®#: W13803292 Originating MLS®#: Toronto Regional Real Estate Board
Originating MLS®#: Toronto Regional Real Estate BoardFacts & features
Interior
Bedrooms & bathrooms
- Bedrooms: 3
- Bathrooms: 2
Heating
- Forced Air, Gas
Cooling
- Central Air
Features
- Flooring: Carpet Free
- Basement: Finished,Separate Entrance
- Has fireplace: No
Interior area
- Living area range: 1100-1500 null
Video & virtual tour
Property
Parking
- Total spaces: 7
- Parking features: Private
- Has garage: Yes
Features
- Pool features: None
Lot
- Size: 5,796 Square Feet
- Features: Hospital, Park, Public Transit, Rec./Commun.Centre, School, Irregular Lot
Details
- Parcel number: 102330137
Construction
Type & style
- Home type: SingleFamily
- Architectural style: Bungalow
- Property subtype: Single Family Residence
Materials
- Brick
- Foundation: Concrete Block
- Roof: Shingle
Utilities & green energy
- Sewer: Sewer
Community & HOA
Location
- Region: Toronto
Financial & listing details
- Annual tax amount: C$4,933
- Date on market: 9/18/2026
Price history
Price history is unavailable.
Public tax history
Tax history is unavailable.
Climate risks
Neighborhood: Downsview
Nearby schools
GreatSchools rating
No schools nearby
We couldn't find any schools near this home.


Similar homes
- C$875,0003 bd3 ba-- sqft101 William Duncan Rd, Toronto, ON M3K 0C7New Construction
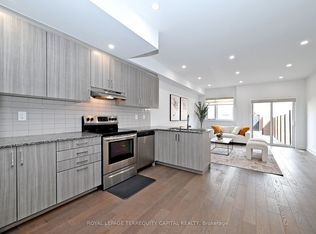 MLS ID #W13798760, ROYAL LEPAGE TERREQUITY CAPITAL REALTY. TRREB
 - C$998,0003 bd2 ba-- sqft9 Camborne Ave, Toronto, ON M3M 2P9For Sale
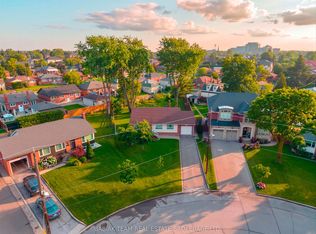 MLS ID #W13798374, BABIAK TEAM REAL ESTATE BROKERAGE LTD.. TRREB
 - C$1,249,0003 bd2 ba-- sqft150 Spalding Rd, Toronto, ON M3K 1K4For Sale
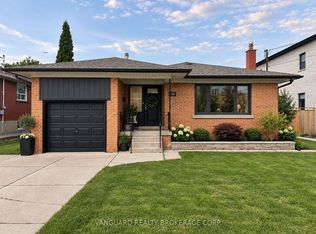 MLS ID #W13797460, VANGUARD REALTY BROKERAGE CORP.. TRREB
 - C$1,149,0003 bd2 ba-- sqft11 Picton Cres, Toronto, ON M3K 1W4For Sale
 MLS ID #W13783812, ROYAL LEPAGE TERREQUITY REALTY. TRREB
