Space, versatility, and opportunity come together in this bright 3+1 bedroom, 2 bathroom bungalow situated on a generous 50 x 120 ft lot in a desirable neighbourhood. Whether you're looking for an investment property or a home to move into and update over time, this property offers outstanding potential for homeowners. Featuring a large private driveway and spacious principal rooms, this home offers a primary bedroom with his-and-hers closets, a small private deck off the second bedroom, and a relaxing front porch perfect for a quiet morning coffee. The finished basement has a separate entrance, a welcoming family room with a brick gas fireplace, a spacious laundry room, and generous storage/utility space. A separate in-law suite includes a second kitchen, a 3-piece bathroom, an oversized bedroom, and a large storage room, offering flexibility for extended family or potential rental income. Enjoy easy access to parks, schools, shops, Yorkdale Shopping Centre, York University, Humber River Hospital, TTC transit, Wilson Subway Station, and Highways 401 and 400. Whether you're looking to settle in, invest, or explore the potential for a custom build, this versatile property opens the door to exciting possibilities.
For sale
C$999,000
58 Tavistock Rd, Toronto, ON M3M 2N9
4beds
2baths
Single Family Residence
Built in ----
6,000 Square Feet Lot
$-- Zestimate®
C$--/sqft
C$-- HOA
What's special
Large private drivewaySpacious principal roomsSpacious laundry roomSeparate in-law suite
- 15 hours
- 10
- 0
Zillow last checked:
Listing updated:
Listed by:
ROYAL LEPAGE SUPREME REALTY
Source: TRREB,MLS®#: W14120928 Originating MLS®#: Toronto Regional Real Estate Board
Facts & features
Interior
Bedrooms & bathrooms
- Bedrooms: 4
- Bathrooms: 2
Primary bedroom
- Level: Main
- Dimensions: 4.53 x 3.23
Bedroom 2
- Level: Main
- Dimensions: 3.93 x 2.97
Bedroom 3
- Level: Main
- Dimensions: 3.33 x 2.93
Bedroom 4
- Level: Basement
- Dimensions: 4.22 x 3.57
Bathroom
- Level: Main
- Dimensions: 2.91 x 1.8
Bathroom
- Level: Basement
- Dimensions: 2.32 x 2.31
Other
- Level: Basement
- Dimensions: 5.08 x 1.41
Dining room
- Level: Main
- Dimensions: 3.29 x 2.88
Family room
- Level: Basement
- Dimensions: 4.31 x 3.57
Foyer
- Level: Main
Other
- Level: Basement
- Dimensions: 5.73 x 4.4
Kitchen
- Level: Main
- Dimensions: 3.96 x 2.82
Kitchen
- Level: Basement
- Dimensions: 4.4 x 2.62
Laundry
- Level: Basement
- Dimensions: 4.13 x 3.55
Living room
- Level: Main
- Dimensions: 5.24 x 3.33
Other
- Level: Main
Heating
- Forced Air, Gas
Cooling
- Central Air
Appliances
- Included: Built-In Oven, Water Heater
Features
- Floor Drain, In-Law Suite, Storage, Water Meter
- Flooring: Carpet Free
- Basement: Separate Entrance,Finished
- Has fireplace: Yes
- Fireplace features: Natural Gas
Interior area
- Living area range: 1100-1500 null
Video & virtual tour
Property
Parking
- Total spaces: 7
- Parking features: Private, Garage Door Opener
- Has garage: Yes
Features
- Patio & porch: Deck, Patio, Porch
- Exterior features: Awning(s), Lighting, Privacy
- Pool features: None
Lot
- Size: 6,000 Square Feet
- Features: Fenced Yard, Hospital, Park, Public Transit, Rec./Commun.Centre, School, Rectangular Lot
- Topography: Flat
Details
- Parcel number: 102620789
Construction
Type & style
- Home type: SingleFamily
- Architectural style: Bungalow
- Property subtype: Single Family Residence
Materials
- Brick
- Foundation: Other
- Roof: Asphalt Shingle
Utilities & green energy
- Sewer: Sewer
Community & HOA
Community
- Security: Carbon Monoxide Detector(s), Smoke Detector(s)
Location
- Region: Toronto
Financial & listing details
- Annual tax amount: C$4,895
- Date on market: 10/27/2026
Price history
Price history is unavailable.
Public tax history
Tax history is unavailable.
Climate risks
Neighborhood: Downsview
Nearby schools
GreatSchools rating
No schools nearby
We couldn't find any schools near this home.
Similar homes
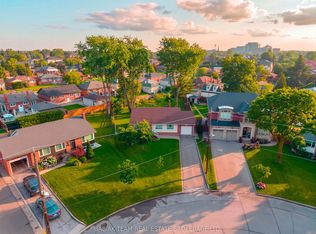
- C$1,038,0004 bd2 ba-- sqft90 Tavistock Rd, Toronto, ON M3M 2N9For Sale
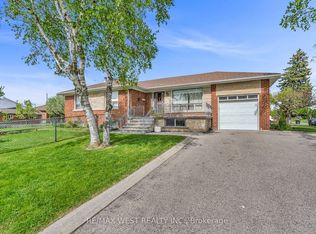 MLS ID #W13620082, RE/MAX WEST REALTY INC.. TRREB
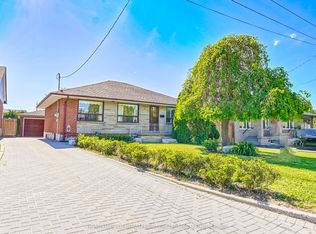
- C$999,9995 bd2 ba-- sqft85 Floral Pkwy, Toronto, ON M6L 2C3For Sale
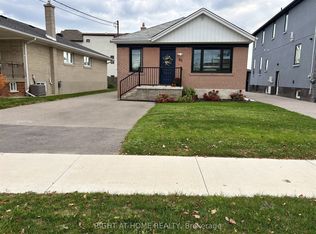 MLS ID #W14110988, RIGHT AT HOME REALTY INC.. TRREB
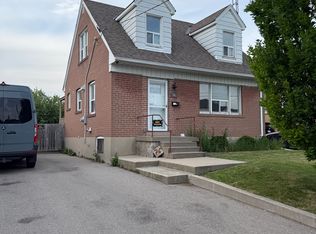
- C$979,0004 bd2 ba-- sqft31 Diana Dr, Toronto, ON M3M 2W2For Sale
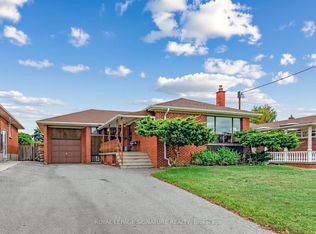 MLS ID #W14083528, ROYAL LEPAGE SIGNATURE REALTY. TRREB
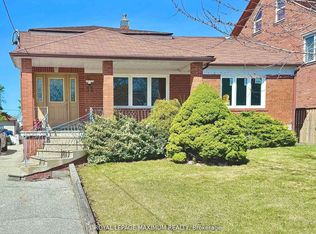
- C$999,8885 bd2 ba-- sqft39 Camborne Ave, Toronto, ON M3M 2P9For Sale
 MLS ID #W13847396, VANGUARD REALTY BROKERAGE CORP.. TRREB
