Welcome to 152 Old State Rd in Shermans Dale, PA. Presented as a detached single-family home, this property offers 3,440 total square feet of interior space. Motivated seller. The residence features a 3-bedroom, 2-bathroom open floor plan on a 2.44 acre lot. The home at the end of the winding driveway provides plenty of privacy. Among the bedrooms, the primary bedroom is complete with a walk-in closet and a private primary ensuite bathroom. The home's flooring consists of luxury plank vinyl throughout with the exception of carpeted bedrooms. The kitchen comes equipped with a functional breakfast bar, plenty of cupboard space, and granite counter tops. Additionally the main floor laundry room is conveniently located off the kitchen. walk out from the dining area onto the back deck to enjoy morning coffee or your favorite beverage. For year-round climate control, the home features forced air heating and central AC. The large unfinished basement awaits your design ideas. For more information about this single-family 3-bedroom, 2-bathroom property, please contact the listing agent today. Listing Agent is related to seller.
For sale
$440,000
152 Old State Rd, Shermans Dale, PA 17090
3beds
1,720sqft
Single Family Residence
Built in 2024
2.44 Acres Lot
$-- Zestimate®
$256/sqft
$-- HOA
What's special
Functional breakfast barPlenty of cupboard spacePrivate primary ensuite bathroomGranite countertops
- 5 days
- 879
- 40
Likely to sell faster than
Zillow last checked:
Listing updated:
Listed by:
Steve Cummings 717-215-5215,
Coldwell Banker Realty 7177614800
Source: Bright MLS,MLS#: PAPY2009930
Facts & features
Interior
Bedrooms & bathrooms
- Bedrooms: 3
- Bathrooms: 2
- Full bathrooms: 2
- Main level bathrooms: 2
- Main level bedrooms: 3
Rooms
- Room types: Dining Room, Primary Bedroom, Bedroom 2, Bedroom 3, Kitchen, Family Room, Laundry, Bathroom 2, Primary Bathroom
Primary bedroom
- Level: Main
Bedroom 2
- Level: Main
Bedroom 3
- Level: Main
Primary bathroom
- Level: Main
Bathroom 2
- Level: Main
Dining room
- Level: Main
Family room
- Level: Main
Kitchen
- Level: Main
Laundry
- Level: Main
Heating
- Heat Pump, Electric
Cooling
- Central Air, Electric
Appliances
- Included: Microwave, Dishwasher, Dryer, Oven/Range - Electric, Refrigerator, Washer, Water Treat System, Electric Water Heater
- Laundry: Has Laundry, Main Level, Laundry Room
Features
- Built-in Features, Dining Area, Open Floorplan, Walk-In Closet(s), Dry Wall
- Flooring: Luxury Vinyl, Carpet
- Basement: Full,Interior Entry,Exterior Entry,Unfinished,Walk-Out Access
- Has fireplace: No
Interior area
- Total structure area: 3,440
- Total interior livable area: 1,720 sqft
- Finished area above ground: 1,720
- Finished area below ground: 0
Property
Parking
- Total spaces: 7
- Parking features: Garage Faces Front, Garage Door Opener, Inside Entrance, Attached, Driveway
- Attached garage spaces: 2
- Uncovered spaces: 5
Accessibility
- Accessibility features: None
Features
- Levels: One
- Stories: 1
- Pool features: None
Lot
- Size: 2.44 Acres
Details
- Additional structures: Above Grade, Below Grade
- Parcel number: 040165.02041.011
- Zoning: RES
- Special conditions: Standard
Construction
Type & style
- Home type: SingleFamily
- Architectural style: Ranch/Rambler
- Property subtype: Single Family Residence
Materials
- Concrete, Masonry, Vinyl Siding
- Foundation: Concrete Perimeter, Permanent
- Roof: Architectural Shingle
Condition
- Excellent
- New construction: No
- Year built: 2024
Utilities & green energy
- Electric: 200+ Amp Service
- Sewer: Private Sewer
- Water: Well
Community & HOA
Community
- Subdivision: None Available
HOA
- Has HOA: No
Location
- Region: Shermans Dale
- Municipality: CARROLL TWP
Financial & listing details
- Price per square foot: $256/sqft
- Tax assessed value: $421,200
- Annual tax amount: $4,485
- Date on market: 10/2/2026
- Listing agreement: Exclusive Right To Sell
- Listing terms: Cash,Conventional,FHA,VA Loan
- Inclusions: Washer, Dryer, Refrigerator, Grill.
- Ownership: Fee Simple
Estimated market value
Not available
Estimated sales range
Not available
Not available
Price history
| Date | Event | Price |
|---|---|---|
| 10/2/2026 | Listed for sale | $440,000+10%$256/sqft |
Source:  Bright MLS #PAPY2009930 Report a problem Bright MLS #PAPY2009930 Report a problem | ||
| 5/2/2024 | Sold | $399,900$233/sqft |
Source: Bright MLS #PAPY2003862 Report a problem | ||
| 3/6/2024 | Pending sale | $399,900$233/sqft |
Source: Bright MLS #PAPY2003862 Report a problem | ||
| 3/4/2024 | Contingent | $399,900$233/sqft |
Source: Bright MLS #PAPY2003862 Report a problem | ||
| 3/1/2024 | Listed for sale | $399,900$233/sqft |
Source: Bright MLS #PAPY2003862 Report a problem | ||
Public tax history
| Year | Property taxes | Tax assessment |
|---|---|---|
| 2025 | $5,601 +396.8% | $295,600 +396.8% |
| 2024 | $1,127 | $59,500 |
| 2023 | $1,127 | $59,500 |
Find assessor info on the county website
Monthly payment
Est. payment
Payment breakdown
Explore the cost of this home by adjusting the details. Changes won't be saved.Climate risks
Neighborhood: 17090
Nearby schools
Schools provided by the listing agent
- High: West Perry High School
- District: West Perry
Source: Bright MLS. This data may not be complete. We recommend contacting the local school district to confirm school assignments for this home.
- $136,700-- bd-- ba1.4k sqft145 Old State Rd, Shermans Dale, PA 17090Off Market
- $368,500-- bd-- ba1.4k sqft146 Old State Rd, Shermans Dale, PA 17090Off Market
- $365,7003 bd2 ba1.4k sqft136 Old State Rd, Shermans Dale, PA 17090Off Market
- $375,0003 bd2 ba1.5k sqft154 Old State Rd, Shermans Dale, PA 17090Sold
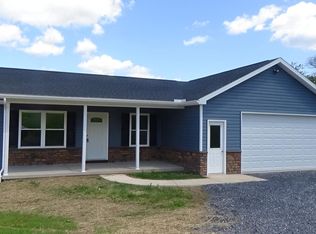
Similar homes
- $375,0003 bd2 ba1.7k sqft344 Rich Valley Rd, Carlisle, PA 17015For Sale
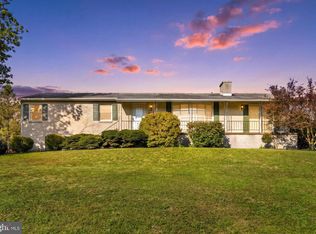
 MLS ID #PACB2058986, JOY DANIELS, Joy Daniels Real Estate Group, Ltd. Bright MLS
 - $299,9003 bd2 ba1.5k sqft3120 Spring Rd, Carlisle, PA 17013For Sale
 MLS ID #PACB2057410, DAVID HOOKE, Keller Williams of Central PA. Bright MLS
 - $550,0004 bd2 ba2.2k sqft1061 York Rd, Dillsburg, PA 17019For Sale
 MLS ID #PACB2059002, DAVID OBENSTINE, RE/MAX Realty Associates. Bright MLS
 - $525,0004 bd2 ba2.3k sqft11 Wagner Dr, Mechanicsburg, PA 17050For Sale
 MLS ID #PACB2056692, Beth Puchalo, Iron Valley Real Estate of Central PA. Bright MLS
 - $384,9003 bd3 ba1.7k sqft3 Cedar Ct, Enola, PA 17025For SaleMLS ID #PACB2058542, Megan Caldwell, Coldwell Banker Realty. Bright MLS
- $300,0003 bd2 ba2.4k sqft110 N Middlesex Rd, Carlisle, PA 17013For SaleMLS ID #PACB2057710, LORI JERRY, Berkshire Hathaway HomeServices Homesale Realty. Bright MLS
- $389,9003 bd2 ba2.1k sqft11 Citadel Dr, Camp Hill, PA 17011For SaleMLS ID #PACB2058912, Josh Musser, Keller Williams Keystone Realty. Bright MLS
- $410,0004 bd3 ba1.9k sqft10 American Ave, Carlisle, PA 17013For SaleMLS ID #PACB2054892, Lauren Gardner, Keller Williams of Central PA. Bright MLS
- $339,5003 bd2 ba1.5k sqft936 N Pitt St, Carlisle, PA 17013For SaleMLS ID #PACB2056570, Kim Winona Strickland-Brenneman, Iron Valley Real Estate of Central PA. Bright MLS
- $499,9004 bd2 ba2.1k sqft372 Kerrsville Rd, Carlisle, PA 17015For SaleMLS ID #PACB2053906, Joe Colon, Coldwell Banker Realty. Bright MLS
- $369,9003 bd3 ba2.3k sqft46 Blacksnake Rd, Duncannon, PA 17020For SaleMLS ID #PAPY2009566, MELISSA ANDERSON, Coldwell Banker Realty. Bright MLS
- $340,0004 bd3 ba1.8k sqft357 Pine Grove Rd, Gardners, PA 17324For SaleMLS ID #PACB2057970, Scott Moore, Coldwell Banker Realty. Bright MLS
- $439,9003 bd2 ba1.7k sqft1620 Quincey Dr, Mechanicsburg, PA 17050For SaleMLS ID #PACB2058324, STEPHANIE HOLLADAY, Coldwell Banker Realty. Bright MLS
- $433,9003 bd3 ba2.2k sqft116 Greenbriar Ln, Dillsburg, PA 17019For SaleMLS ID #PAYK2109316, DENISE AMIG, RSR, REALTORS, LLC. Bright MLS
- $389,9006 bd4 ba2.3k sqft124 S 15th St, Camp Hill, PA 17011For SaleMLS ID #PACB2058860, Ms. Julia E Gilchrist, Coldwell Banker Realty. Bright MLS
- $389,9005 bd3 ba2.5k sqft560 Boxwood Ln, Carlisle, PA 17015For SaleMLS ID #PACB2046590, STEVEN JONES, Coldwell Banker Realty. Bright MLS
- $495,9004 bd3 ba2.2k sqft1 Lantern Ct, Carlisle, PA 17013New ConstructionBright MLS
- $415,0003 bd3 ba2k sqft492 Princeton Rd, Harrisburg, PA 17111For SaleMLS ID #PADA2063234, JOY DANIELS, Joy Daniels Real Estate Group, Ltd. Bright MLS
- $344,9004 bd3 ba2.2k sqft61 Sheraton Dr, Carlisle, PA 17013For SaleMLS ID #PACB2056636, BILL HENCH, Keller Williams of Central PA. Bright MLS
