THIS IS WHERE COUNTRY LUXURY MEETS MODERN LIVING Escape to your own private slice of paradise with this stunning NEW CONSTRUCTION home situated on 4.67 beautiful acres! Designed with modern sophistication and country serenity in mind, this gorgeous 3-bedroom, 2-bath home delivers the space, style, and craftsmanship you’ve been dreaming of. Step inside to an open, airy floor plan filled with impressive finishes and generously sized bedrooms. The heart of the home showcases beautiful custom ¾-inch cabinetry paired with elegant quartz countertops, creating a kitchen that is as luxurious as it is functional. The oversized two car garage was built around a golf simulator with tall ceilings. Outside, the lifestyle is just as spectacular! Sip your morning coffee from the covered front porch, then unwind or entertain beneath the large covered back patio while taking in the peaceful acreage, gorgeous surroundings, and abundant wildlife. With 4.7 acres to call your own, there’s room to breathe, entertain, explore, and truly enjoy country living—without sacrificing the beauty and convenience of a brand-new modern home. This isn’t just a new home—it’s the country lifestyle you’ve been waiting for. Schedule your private showing today!
New construction
$375,000
15252 Cochran Rd, Marion, IL 62959
3beds
1,644sqft
Single Family Residence, Residential
Built in 2026
4.67 Acres Lot
$-- Zestimate®
$228/sqft
$-- HOA
What's special
Impressive finishesTall ceilingsGenerously sized bedroomsElegant quartz countertopsOpen airy floor planOversized two car garageLarge covered back patio
- 4 hours
- 239
- 18
Zillow last checked:
Listing updated:
Listed by:
Sabrina Harmon 618-925-2917,
REALTY 618 LLC
Source: RMLS Alliance as distributed by MLS GRID,MLS#: PA1270638 Originating MLS: Peoria Area Association of Realtors
Originating MLS: Peoria Area Association of Realtors
Facts & features
Interior
Bedrooms & bathrooms
- Bedrooms: 3
- Bathrooms: 2
- Full bathrooms: 2
Bedroom 1
- Level: Main
- Dimensions: 11ft 0in x 11ft 11in
Bedroom 2
- Level: Main
- Dimensions: 11ft 0in x 11ft 11in
Bedroom 3
- Level: Main
- Dimensions: 15ft 0in x 14ft 0in
Family room
- Level: Main
- Dimensions: 18ft 8in x 16ft 25in
Kitchen
- Level: Main
- Dimensions: 18ft 8in x 16ft 25in
Laundry
- Level: Main
- Dimensions: 15ft 0in x 7ft 0in
Main level
- Area: 1644
Heating
- Electric, Heat Pump
Cooling
- Central Air, Heat Pump
Features
- Basement: None
Interior area
- Total structure area: 1,644
- Total interior livable area: 1,644 sqft
Property
Parking
- Total spaces: 2
- Parking features: Attached
- Attached garage spaces: 2
- Details: Number Of Garage Remotes: 2
Lot
- Size: 4.67 Acres
- Features: Level
Details
- Parcel number: 0733400021
Construction
Type & style
- Home type: SingleFamily
- Architectural style: Ranch
- Property subtype: Single Family Residence, Residential
Materials
- Block, Frame, Vinyl Siding
- Foundation: Block
- Roof: Shingle
Condition
- New construction: Yes
- Year built: 2026
Utilities & green energy
- Water: Aerator/Aerobic, Public
Community & HOA
Community
- Subdivision: None
Location
- Region: Marion
Financial & listing details
- Price per square foot: $228/sqft
- Annual tax amount: $5,144
- Date on market: 9/30/2026
- Cumulative days on market: 1 day
Estimated market value
Not available
Estimated sales range
Not available
Not available
Price history
| Date | Event | Price |
|---|---|---|
| 9/30/2026 | Listed for sale | $375,000$228/sqft |
Source:  RMLS Alliance as distributed by MLS GRID #PA1270638 Report a problem RMLS Alliance as distributed by MLS GRID #PA1270638 Report a problem | ||
Public tax history
Tax history is unavailable.
Monthly payment
Est. payment
Payment breakdown
Explore the cost of this home by adjusting the details. Changes won't be saved.Climate risks
Neighborhood: 62959
Nearby schools
Schools provided by the listing agent
- Elementary: Washington
- Middle: Marion
- High: Marion
Source: RMLS Alliance as distributed by MLS GRID. This data may not be complete. We recommend contacting the local school district to confirm school assignments for this home.
Similar homes
- $340,0003 bd2 ba1.9k sqft1504 Cardinal Dr, Marion, IL 62959For Sale
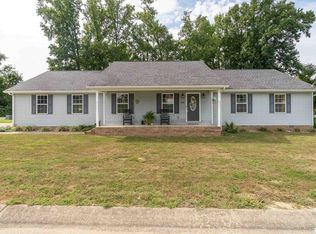
 MLS ID #PA1270467, Valerie Bethel, Valerie Bethel Designated Managing Broker. RMLS Alliance as distributed by MLS GRID
 - $350,0003 bd2 ba1.7k sqft11604 Macie Dr, Marion, IL 62959For Sale
 MLS ID #PA1269832, Rhiannon Sandefur, Selling SI Realty. RMLS Alliance as distributed by MLS GRID
 - $365,0003 bd2 ba1.7k sqft808 New Day Way, Marion, IL 62959Active
 MLS ID #12754027, Beth Wilson, PAUL WILSON REALTY. MRED as distributed by MLS GRID
 - $405,0004 bd3 ba2k sqft7180 Canyon Ct, Marion, IL 62959New Construction
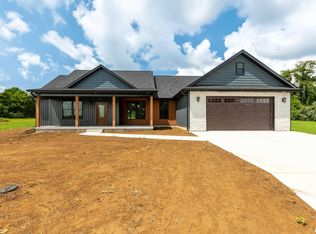 MLS ID #PA1268228, Valerie Bethel, Valerie Bethel Designated Managing Broker. RMLS Alliance as distributed by MLS GRID
 - $385,0003 bd3 ba2.4k sqft12335 Bermuda Dr, Marion, IL 62959For SaleMLS ID #PA1270168, Brittany R Grove, REALTY 618 LLC. RMLS Alliance as distributed by MLS GRID
- $375,0003 bd2 ba2k sqft2729 Kokopelli Dr, Marion, IL 62959For SaleMLS ID #PA1267643, Maya Massetto, COLDWELL BANKER J D THOMPSON. RMLS Alliance as distributed by MLS GRID
- $296,0003 bd2 ba1.6k sqft1605 Dew Drop Dr, Marion, IL 62959For SaleMLS ID #PA1270152, Melissa A Plant, COLDWELL BANKER J D THOMPSON. RMLS Alliance as distributed by MLS GRID
- $254,9003 bd2 ba1.6k sqft805 E Marshall St, Marion, IL 62959For SaleMLS ID #PA1270436, Shelly K Cain, COLDWELL BANKER J D THOMPSON. RMLS Alliance as distributed by MLS GRID
- $279,9003 bd2 ba1.7k sqft14795 Linck Rd, Marion, IL 62959For SaleMLS ID #PA1269406, Melissa A Plant, COLDWELL BANKER J D THOMPSON. RMLS Alliance as distributed by MLS GRID
- $265,0004 bd2 ba2.1k sqft418 Charlotte Rd, Marion, IL 62959For SaleMLS ID #PA1270512, Shawnna L Donovan, Southern Illinois Realty Experts - Herrin. RMLS Alliance as distributed by MLS GRID
- $550,0003 bd3 ba2.1k sqft5537 Wards Mill Rd, Marion, IL 62959For SaleMLS ID #PA1269090, Melissa A Plant, COLDWELL BANKER J D THOMPSON. RMLS Alliance as distributed by MLS GRID
- $225,0003 bd3 ba2.2k sqft11694 Elizabeth Dr, Marion, IL 62959For SaleMLS ID #PA1270634, Tanya Bundren, REALTY 618 LLC. RMLS Alliance as distributed by MLS GRID
- $289,9003 bd2 ba2k sqft524 S Market St, Marion, IL 62959For SaleMLS ID #PA1268611, Shelly K Cain, COLDWELL BANKER J D THOMPSON. RMLS Alliance as distributed by MLS GRID
