TWO HOMES! Don’t miss this incredible opportunity to own a property featuring two homes and a pole barn. The first home offers three bedrooms and one and a half bathrooms. Inside, you’ll find a spacious living room that flows into the kitchen and dining area, complete with modern kitchen features. Just off the kitchen is a convenient laundry room. The dining room provides access to the backyard, where you’ll enjoy a covered patio and a fenced-in yard. There is also a small office space off the dining room that could easily be used as a pantry. The primary bedroom includes an attached half bathroom, and the home features an attached one-car garage. The second home offers excellent potential as an income-producing property or a comfortable residence for relatives. It includes two bedrooms, two bathrooms, a full kitchen, and a spacious laundry room/mudroom. The living room provides plenty of space for both relaxing and adding a dining table. The primary bedroom features a full bathroom and a large closet, while the second bedroom is also generously sized. An attached carport adds convenient covered parking. The property also includes a pole barn with a concrete floor, providing excellent storage or additional garage space. Behind the pole barn is a gravel storage area, perfect for keeping lawnmowers, yard tools, and other equipment. With two homes, ample outdoor space, and a versatile pole barn, this property offers endless possibilities. You won’t want to
For sale
$389,900
7009 Cherry Valley Rd, Marion, IL 62959
3beds
1,233sqft
Single Family Residence, Residential
Built in 1979
1.75 Acres Lot
$-- Zestimate®
$316/sqft
$-- HOA
What's special
Fenced-in yardAttached one-car garageModern kitchen featuresCovered patioAmple outdoor spaceConvenient laundry room
- 2 days
- 278
- 7
Zillow last checked:
Listing updated:
Listed by:
Maya Massetto mmassetto1@gmail.com,
COLDWELL BANKER J D THOMPSON,
Linda L Ruehmkorff,
COLDWELL BANKER J D THOMPSON
Source: RMLS Alliance as distributed by MLS GRID,MLS#: PA1270937 Originating MLS: Peoria Area Association of Realtors
Originating MLS: Peoria Area Association of Realtors
Facts & features
Interior
Bedrooms & bathrooms
- Bedrooms: 3
- Bathrooms: 2
- Full bathrooms: 1
- 1/2 bathrooms: 1
Bedroom 1
- Level: Main
- Dimensions: 11ft 8in x 12ft 0in
Bedroom 2
- Level: Main
- Dimensions: 10ft 9in x 10ft 8in
Bedroom 3
- Level: Main
- Dimensions: 9ft 9in x 12ft 0in
Other
- Level: Main
- Dimensions: 14ft 11in x 11ft 7in
Other
- Level: Main
- Dimensions: 10ft 6in x 4ft 3in
Kitchen
- Level: Main
- Dimensions: 11ft 7in x 14ft 4in
Laundry
- Dimensions: 6ft 0in x 2ft 5in
Living room
- Level: Main
- Dimensions: 14ft 6in x 14ft 1in
Main level
- Area: 1233
Heating
- Baseboard, Heat Pump
Cooling
- Central Air, Heat Pump
Features
- Basement: None
Interior area
- Total structure area: 1,233
- Total interior livable area: 1,233 sqft
Property
Parking
- Total spaces: 1
- Parking features: Attached, Detached, Gravel
- Attached garage spaces: 1
- Details: Number Of Garage Remotes: 1
Lot
- Size: 1.75 Acres
- Dimensions: 195 x 392
- Features: Level
Details
- Parcel number: 0734101005
Construction
Type & style
- Home type: SingleFamily
- Architectural style: Ranch
- Property subtype: Single Family Residence, Residential
Materials
- Vinyl Siding
- Roof: Shingle
Condition
- New construction: No
- Year built: 1979
Utilities & green energy
- Sewer: Public Sewer
- Water: Public
Community & HOA
Community
- Subdivision: None
Location
- Region: Marion
Financial & listing details
- Price per square foot: $316/sqft
- Annual tax amount: $4,583
- Date on market: 10/10/2026
Estimated market value
Not available
Estimated sales range
Not available
Not available
Price history
| Date | Event | Price |
|---|---|---|
| 10/10/2026 | Listed for sale | $389,900$316/sqft |
Source:  RMLS Alliance as distributed by MLS GRID #PA1270937 Report a problem RMLS Alliance as distributed by MLS GRID #PA1270937 Report a problem | ||
Public tax history
Tax history is unavailable.
Monthly payment
Est. payment
Payment breakdown
Explore the cost of this home by adjusting the details. Changes won't be saved.Climate risks
Neighborhood: 62959
Nearby schools
Schools provided by the listing agent
- Elementary: Marion
- Middle: Marion
- High: Marion
Source: RMLS Alliance as distributed by MLS GRID. This data may not be complete. We recommend contacting the local school district to confirm school assignments for this home.
Similar homes
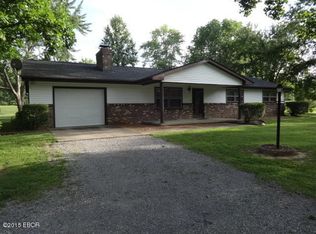
- $--3 bd2 ba1.5k sqft1407 Dew Drop Dr, Marion, IL 62959AuctionXome
- $350,0003 bd2 ba1.6k sqft15252 Cochran Rd, Marion, IL 62959New Construction
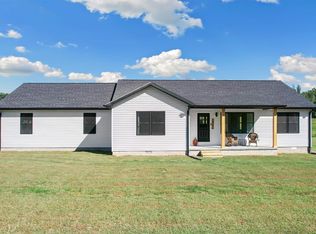
 MLS ID #PA1270638, Sabrina Harmon, REALTY 618 LLC. RMLS Alliance as distributed by MLS GRID
 - $--3 bd2 ba1.8k sqft1506 Broeking Rd, Marion, IL 62959Auction
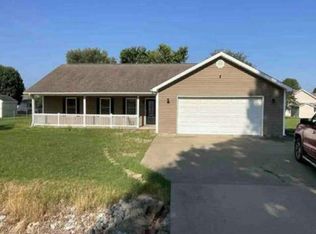 Auction.com 1
 - $550,0004 bd5 ba1.3k sqft2183 Wards Mill Rd, Marion, IL 62959New
 MLS ID #12780923, Kenneth Wiggs, C21 HOUSE OF REALTY, INC.. MRED as distributed by MLS GRID
 - $227,5003 bd2 ba1.5k sqft2208 Jennifer Ln, Marion, IL 62959For SaleMLS ID #PA1270963, Gregory Holthaus, Southern Illinois Realty Experts - Herrin. RMLS Alliance as distributed by MLS GRID
- $349,0003 bd2 ba1.4k sqft18337 New Ohio Coal Rd, Pittsburg, IL 62974For SaleMLS ID #PA1267710, Sarah J Francis, HOUSE 2 HOME REALTY. RMLS Alliance as distributed by MLS GRID
- $279,9003 bd2 ba1.7k sqft14795 Linck Rd, Marion, IL 62959For SaleMLS ID #PA1269406, Melissa A Plant, COLDWELL BANKER J D THOMPSON. RMLS Alliance as distributed by MLS GRID
- $220,0004 bd2 ba1.6k sqft11888 Trolley Line Rd, Marion, IL 62959For SaleMLS ID #PA1270961, Shawnna L Donovan, Southern Illinois Realty Experts - Herrin. RMLS Alliance as distributed by MLS GRID
- $249,9903 bd2 ba1.6k sqft805 E Marshall St, Marion, IL 62959For SaleMLS ID #PA1270436, Shelly K Cain, COLDWELL BANKER J D THOMPSON. RMLS Alliance as distributed by MLS GRID
- $296,0003 bd2 ba1.6k sqft1605 Dew Drop Dr, Marion, IL 62959For SaleMLS ID #PA1270152, Melissa A Plant, COLDWELL BANKER J D THOMPSON. RMLS Alliance as distributed by MLS GRID
- $295,0003 bd2 ba1.7k sqft501 S Greenbriar Rd, Carterville, IL 62918For SaleMLS ID #PA1270947, Aaron Coon, HOUSE 2 HOME REALTY. RMLS Alliance as distributed by MLS GRID
- $320,0004 bd2 ba1.6k sqft100 Olivia Dr, Marion, IL 62959For SaleMLS ID #PA1269454, Presley Barnett, COLDWELL BANKER J D THOMPSON. RMLS Alliance as distributed by MLS GRID
- $199,0003 bd2 ba1.6k sqft503 Bainbridge Rd, Marion, IL 62959For SaleMLS ID #PA1266365, Sarah J Francis, HOUSE 2 HOME REALTY. RMLS Alliance as distributed by MLS GRID
