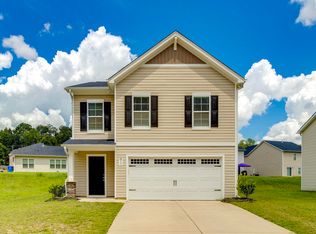
Welcome to 153 Honey Tree Road located in Southeast Columbia area, with convenient access to I-77, 5 minutes to Fort Jackson back gate, 10 minutes to Dorn VA Hospital, USC School of Medicine & McEntire National Air Force Base is just 10 miles away. This home is move in ready and in spectacular condition. Built in 2020, this two-story, 4 bed/2.5 bath home features an open first floor plan with primary suite on the main level. Spacious kitchen features granite countertops, attractive grey cabinetry, stainless appliances, a large breakfast bar, and pantry. Nice built-in bench and drop space as you enter from the 2-car garage for shoes and book bags. Appointed dining area flows into the living room. Enjoy the extended living space thru the sliding glass doors to an all-weather glass enclosed porch that is unique to the neighborhood. Enjoy it enclosed or slide the windows open for a versatile screen porch feel. Fully fenced-in backyard with no rear neighbors is an additional plus for this home. The spacious primary suite features a dream sized walk-in closet and private bathroom with double vanity, granite countertops and an oversized shower. A true laundry room and 1/2 bath round out the first-floor. 3 nice sized bedrooms complete the upstairs with the 2nd full bath with tub/shower. Additional features include a tankless gas water heater, workshop area with peg board in garage, gutters and sprinkler system. This one will not disappoint! Disclaimer: CMLS has not reviewed and, therefore, does not endorse vendors who may appear in listings.
For sale
$289,900
153 Honey Tree Rd, Columbia, SC 29209
4beds
2,404sqft
Single Family Residence
Built in 2020
6,969 Square Feet Lot
$287,300 Zestimate®
$121/sqft
$28/mo HOA
What's special
- 5 days
- 222
- 35
Likely to sell faster than
Zillow last checked:
Listing updated:
Listed by:
Candy M Limehouse,
Keller Williams Palmetto
Source: Consolidated MLS,MLS#: 646866
Facts & features
Interior
Bedrooms & bathrooms
- Bedrooms: 4
- Bathrooms: 3
- Full bathrooms: 2
- 1/2 bathrooms: 1
- Partial bathrooms: 1
- Main level bathrooms: 2
Primary bedroom
- Features: Double Vanity, Bath-Private, Separate Shower, Walk-In Closet(s), Ceiling Fan(s), Closet-Private
- Level: Main
Bedroom 2
- Features: Bath-Shared, Walk-In Closet(s), Tub-Shower, Closet-Private
- Level: Second
Bedroom 3
- Features: Bath-Shared, Walk-In Closet(s), Tub-Shower, Closet-Private
- Level: Second
Bedroom 4
- Features: Bath-Shared, Closet-Private
- Level: Second
Dining room
- Features: Area
- Level: Main
Kitchen
- Features: Bar, Pantry, Granite Counters, Floors-Vinyl, Cabinets-Painted, Recessed Lighting
- Level: Main
Living room
- Features: Ceiling Fan
- Level: Main
Heating
- Central, Gas Pac, Zoned
Cooling
- Central Air, Zoned
Appliances
- Included: Free-Standing Range, Self Clean, Smooth Surface, Dishwasher, Disposal, Gas Water Heater, Microwave Above Stove, Tankless Water Heater
- Laundry: Heated Space, Mud Room, Main Level
Features
- Ceiling Fan(s), Built-in Features
- Flooring: Vinyl, Carpet
- Has basement: No
- Attic: Attic Access,Pull Down Stairs
- Has fireplace: No
Interior area
- Total structure area: 2,404
- Total interior livable area: 2,404 sqft
Property
Parking
- Total spaces: 2
- Parking features: Garage Door Opener
- Attached garage spaces: 2
Features
- Stories: 2
- Patio & porch: Patio
- Exterior features: Gutters - Full
- Fencing: Rear Only Wood
Lot
- Size: 6,969 Square Feet
- Dimensions: 60 x 120 x 60 x 120
- Features: Sprinkler
Details
- Parcel number: 220120405
Construction
Type & style
- Home type: SingleFamily
- Architectural style: Traditional
- Property subtype: Single Family Residence
Materials
- Vinyl
- Foundation: Slab
Condition
- New construction: No
- Year built: 2020
Utilities & green energy
- Sewer: Public Sewer
- Water: Public
- Utilities for property: Cable Connected, Cable Available, Electricity Connected
Community & HOA
Community
- Security: Smoke Detector(s)
- Subdivision: HONEYTREE
HOA
- Has HOA: Yes
- Services included: Common Area Maintenance, Street Light Maintenance
- HOA fee: $338 annually
Location
- Region: Columbia
Financial & listing details
- Price per square foot: $121/sqft
- Tax assessed value: $232,200
- Annual tax amount: $1,684
- Date on market: 11/14/2026
- Listing agreement: Exclusive Right To Sell
- Road surface type: Paved
Estimated market value
$287,300
$273,000 - $302,000
$2,311/mo
Price history
| Date | Event | Price |
|---|---|---|
| 11/14/2026 | Listed for sale | $289,900+6.4%$121/sqft |
Source:  Consolidated MLS #646866 Report a problem | ||
| 9/27/2023 | Sold | $272,500+1.3%$113/sqft |
Source: Public Record Report a problem | ||
| 8/26/2023 | Pending sale | $269,000$112/sqft |
Source: Consolidated MLS #568637 Report a problem | ||
| 8/17/2023 | Listed for sale | $269,000+2.7%$112/sqft |
Source: Consolidated MLS #568637 Report a problem | ||
| 3/7/2023 | Listing removed | -- |
Source:  RE/MAX International Report a problem | ||
| 8/31/2022 | Sold | $262,000+5.6%$109/sqft |
Source: Public Record Report a problem | ||
| 5/18/2022 | Listed for sale | $248,000+24.4%$103/sqft |
Source: Consolidated MLS #541112 Report a problem | ||
| 10/26/2020 | Sold | $199,288$83/sqft |
Source: Public Record Report a problem | ||
Public tax history
| Year | Property taxes | Tax assessment |
|---|---|---|
| 2022 | $1,684 +12.9% | $9,290 +16.6% |
| 2021 | $1,492 +2647.5% | $7,970 +7145.5% |
| 2020 | $54 | $110 |
Find assessor info on the county website
Monthly payment
Est. payment
Payment breakdown
Explore the cost of this home by adjusting the details. Changes won't be saved.Climate risks
Neighborhood: 29209
Nearby schools
Schools provided by the listing agent
- Elementary: Caughman Road
- Middle: Hopkins
- High: Lower Richland
- District: Richland One
Source: Consolidated MLS. This data may not be complete. We recommend contacting the local school district to confirm school assignments for this home.
Similar homes
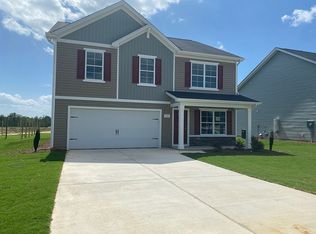
- $294,3004 bd3 ba2.3k sqft740 Applegate Ln, Columbia, SC 29209For Sale
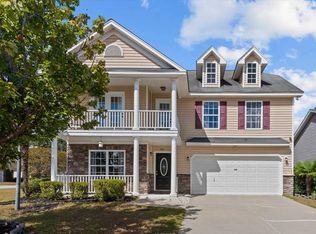 MLS ID #644530, Mike Matulis. Consolidated MLS
- $280,0004 bd3 ba1.9k sqft2075 Elmridge Rd, Columbia, SC 29209For Sale
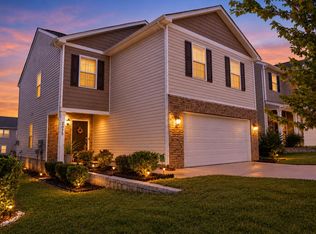
 MLS ID #26027789, Veneka Jasper. CTMLS
- $264,9004 bd3 ba2.2k sqft1063 Belmont Green Rd, Columbia, SC 29209For Sale
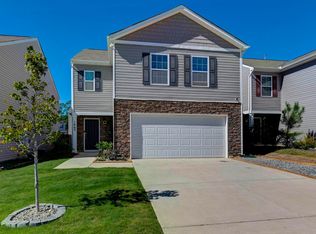 MLS ID #644943, Lori H Carnes. Consolidated MLS
- $259,0004 bd3 ba1.9k sqft313 Crooked Pine Ct, Columbia, SC 29209For Sale
 MLS ID #643009, Stephen Casselman. Consolidated MLS
