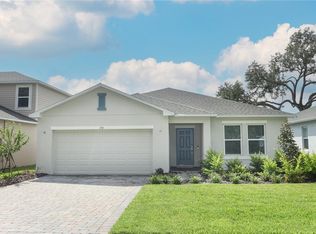
Welcome home to this beautiful **4-bedroom, 2-bathroom home offering approximately 1,848 square feet of living space** in Edgewater! This single-story home features an inviting open-concept layout connecting the great room, dining area, and kitchen, complete with a spacious center island perfect for entertaining. The private primary suite offers an ensuite bath with dual sinks and a walk-in closet, while three additional bedrooms provide plenty of flexibility for family, guests, or a home office. Enjoy Florida coastal living with shopping, dining, outdoor recreation, and boating nearby. Adding even more excitement to the area is the **new River Oaks Marina development**, planned to feature dry-stack boat storage, wet slips, dining, and more. A great opportunity to own a beautiful home in a growing Edgewater community—**schedule your private showing today!**
For sale
Price cut: $8K (9/9)
$409,999
154 JONES FISH CAMP ROAD, EDGEWATER, FL 32141
4beds
1,819sqft
Single Family Residence
Built in 2024
7,622 Square Feet Lot
$403,200 Zestimate®
$225/sqft
$129/mo HOA
What's special
Inviting open-concept layoutPrivate primary suiteWalk-in closet
- 54 days
- 104
- 0
Zillow last checked:
Listing updated:
Listed by:
Amanda Little 407-720-9728,
LPT REALTY, LLC 877-366-2213
Source: Stellar MLS,MLS#: O6434216 Originating MLS: Orlando Regional
Originating MLS: Orlando Regional
Facts & features
Interior
Bedrooms & bathrooms
- Bedrooms: 4
- Bathrooms: 2
- Full bathrooms: 2
Primary bedroom
- Features: Walk-In Closet(s)
- Level: First
Bedroom 2
- Features: Built-In Shower Bench, Walk-In Closet(s)
- Level: First
Bedroom 3
- Features: Walk-In Closet(s)
- Level: First
Bedroom 4
- Features: Walk-In Closet(s)
- Level: First
Kitchen
- Level: First
Living room
- Level: First
Heating
- Central
Cooling
- Central Air
Appliances
- Included: Dishwasher, Dryer, Microwave, Range, Refrigerator, Washer
- Laundry: Laundry Room
Features
- Ceiling Fan(s), Living Room/Dining Room Combo, Open Floorplan, Primary Bedroom Main Floor, Thermostat, Walk-In Closet(s)
- Flooring: Carpet, Ceramic Tile
- Has fireplace: No
Interior area
- Total structure area: 2,545
- Total interior livable area: 1,819 sqft
Video & virtual tour
Property
Parking
- Total spaces: 2
- Parking features: Garage Door Opener
- Attached garage spaces: 2
Features
- Levels: One
- Stories: 1
- Patio & porch: Covered, Enclosed
- Exterior features: Lighting
Lot
- Size: 7,622 Square Feet
Details
- Parcel number: 853819000110
- Zoning: R-1
- Special conditions: None
Construction
Type & style
- Home type: SingleFamily
- Property subtype: Single Family Residence
Materials
- Block
- Foundation: Slab
- Roof: Shingle
Condition
- Completed
- New construction: No
- Year built: 2024
Utilities & green energy
- Sewer: Public Sewer
- Water: Public
- Utilities for property: BB/HS Internet Available, Electricity Connected
Community & HOA
Community
- Features: Community Mailbox, Dog Park, Irrigation-Reclaimed Water, Park, Sidewalks
- Security: Fire Alarm, Smoke Detector(s)
- Pet fee: $0 monthly
- Subdivision: RIVERFRONT ESTATES SOUTH
HOA
- Has HOA: Yes
- HOA fee: $129 monthly
- HOA name: Castle Group - Kelsey McKee
- HOA phone: 407-610-7974
Location
- Region: Edgewater
Financial & listing details
- Price per square foot: $225/sqft
- Tax assessed value: $338,334
- Annual tax amount: $5,374
- Date on market: 8/17/2026
- Cumulative days on market: 55 days
- Listing terms: Cash,Conventional,FHA,VA Loan
- Ownership: Fee Simple
- Total actual rent: 0
- Electric utility on property: Yes
- Road surface type: Paved
Estimated market value
$403,200
$383,000 - $423,000
$2,440/mo
Price history
| Date | Event | Price |
|---|---|---|
| 9/9/2026 | Price change | $409,999-1.9%$225/sqft |
Source:  Stellar MLS #O6434216 Report a problem Stellar MLS #O6434216 Report a problem | ||
| 8/17/2026 | Listed for sale | $418,000+4.8%$230/sqft |
Source: Stellar MLS #O6434216 Report a problem | ||
| 5/10/2024 | Sold | $398,745$219/sqft |
Source: Stellar MLS #O6189970 Report a problem | ||
| 4/9/2024 | Pending sale | $398,745$219/sqft |
Source: Stellar MLS #O6189970 Report a problem | ||
| 4/4/2024 | Price change | $398,745+0.5%$219/sqft |
Source: Stellar MLS #O6189970 Report a problem | ||
| 3/23/2024 | Listed for sale | $396,745$218/sqft |
Source:  Taylor Morrison Report a problem Taylor Morrison Report a problem | ||
Public tax history
| Year | Property taxes | Tax assessment |
|---|---|---|
| 2025 | $5,375 +866.2% | $338,334 +1027.8% |
| 2024 | $556 +453.1% | $30,000 +462.3% |
| 2023 | $101 | $5,335 |
Find assessor info on the county website
Monthly payment
Est. payment
Payment breakdown
Explore the cost of this home by adjusting the details. Changes won't be saved.Climate risks
Neighborhood: 32141
Nearby schools
Schools provided by the listing agent
- Elementary: Indian River Elem
- Middle: New Smyrna Beach Middl
- High: New Smyrna Beach High
Source: Stellar MLS. This data may not be complete. We recommend contacting the local school district to confirm school assignments for this home.
Similar homes
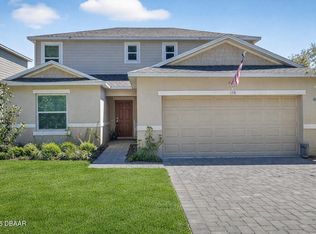
- $399,0004 bd3 ba2k sqft174 Jones Fish Camp Rd, Edgewater, FL 32141For Sale

 MLS ID #1231308, Lee Buckner, Home & Family RE & Property Management. DBAMLS
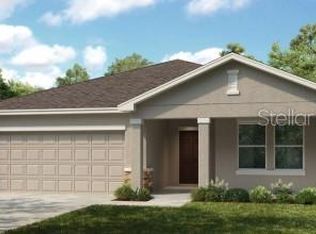
 - $369,9003 bd2 ba1.4k sqft168 N CORY DRIVE, EDGEWATER, FL 32141For Sale

 MLS ID #NS1089467, Ray Parente, 1 STOP REAL ESTATE AND MORTGAGE LLC. Stellar MLS
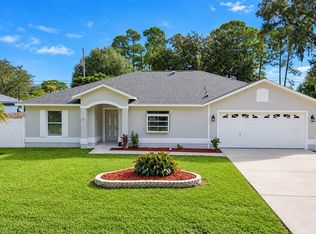
 - $369,9004 bd2 ba1.8k sqft3043 Yule Tree Dr, Edgewater, FL 32141For Sale
 MLS ID #1231483, Wesley Stricklen, Oceans Luxury Realty Full Service LLC. DBAMLS
 - $498,0004 bd3 ba2k sqft361 RIVER FRONT WAY, EDGEWATER, FL 32141For Sale
 MLS ID #NS1089199, Pat Collado, COLLADO REAL ESTATE. Stellar MLS
 - $318,3004 bd2 ba1.6k sqft2911 Vista Palm Dr, Edgewater, FL 32141For SaleMLS ID #1231657, Lancelot Lenard, Florida Homes Realty & Mortgage. DBAMLS
- $409,0003 bd2 ba2.1k sqft3022 YULE TREE DRIVE, EDGEWATER, FL 32141For SaleMLS ID #NS1089113, Jami Giles, EXIT REAL ESTATE PROPERTY SOL. Stellar MLS
- $450,0003 bd2 ba1.8k sqft122 San Remo Dr, Edgewater, FL 32141For SaleMLS ID #1231441, Michael Fiscina PA, RE/MAX Signature. DBAMLS
- $349,0003 bd5 ba1.6k sqft(Undisclosed Address), EDGEWATER, FL 32141For SaleMLS ID #NS1089444, Glenn Moore, LOCAL LIVING REALTY GROUP. Stellar MLS
- $379,0003 bd3 ba2.2k sqft3205 MANGO TREE DRIVE, EDGEWATER, FL 32141For SaleMLS ID #NS1089173, Tara Lyall, THE HIGH TIDE GROUP. Stellar MLS
- $449,0004 bd2 ba1.7k sqft109 DOUGLAS STREET, EDGEWATER, FL 32141For SaleMLS ID #V4950729, Matt Miller, LPT REALTY LLC. Stellar MLS
- $335,0003 bd2 ba1.6k sqft333 PINE BREEZE DRIVE, EDGEWATER, FL 32141For SaleMLS ID #NS1089431, Patsy Bradley, WATSON REALTY CORP. Stellar MLS
- $450,0004 bd2 ba1.8k sqft703 VOLCO ROAD, EDGEWATER, FL 32141For SaleMLS ID #NS1088424, Albert Amalfitano, ENGEL & VOLKERS NEW SMYRNA. Stellar MLS
- $459,9003 bd2 ba1.9k sqft117 POINCIANA ROAD, EDGEWATER, FL 32141For SaleMLS ID #NS1088791, Albert Amalfitano, ENGEL & VOLKERS NEW SMYRNA. Stellar MLS
- $389,9003 bd2 ba1.7k sqft3330 Willow Oak Dr, Edgewater, FL 32141For SaleMLS ID #1229856, Eric Zimmerman, RE/MAX Advantage. DBAMLS
- $339,9003 bd2 ba1.5k sqft365 River Front Way, Edgewater, FL 32141For SaleMLS ID #1228563, Charles Beckham, RE/MAX Signature. DBAMLS
- $399,9004 bd3 ba2k sqft2607 Hoptree Ln, Edgewater, FL 32141For SaleMLS ID #1225069, Charles Beckham, RE/MAX Signature. DBAMLS
- $330,0003 bd2 ba1.6k sqft305 SUNSET VIEW DRIVE, EDGEWATER, FL 32141For SaleMLS ID #NS1089421, Elmer Foit, THE KEYES COMPANY. Stellar MLS
- $525,0003 bd3 ba2.1k sqft107 N Cory Dr, Edgewater, FL 32141For SaleMLS ID #1231486, Kelley Desoto, Ocean Properties and Mgmt., Inc.. DBAMLS
