Well-built 6,400+ sq ft custom two-story home on 4.66 acres with amazing views and room for everyone! Light and bright with Pella windows and laminate floors. Main floor features a spacious kitchen with pantry, large family room, formal living and dining rooms. Six bedrooms upstairs offer plenty of space for a large or multigenerational household. Full basement has an in-law setup with kitchen, bedroom, bath and huge family room. A truly unique feature is the 1,400 sq ft indoor pool room with private 20x40 gunite pool, plus a hot tub just outside. Decks on both sides of the home take advantage of the beautiful views. Bring the horses! 25x48 barn, corral and fenced pasture. Oversized attached 2-car garage plus separate 4-car shop. A rare property offering incredible space, versatility and amenities! Property has two wells and each one has a 2000 gal reservoir tank plus the home is set up for a generator and has a 75 gallon gas tank. There are two woodburning stoves as well if the power goes out.
Active
$899,000
15412 E Lincoln Rd, Spokane, WA 99217
7beds
4baths
6,413sqft
Single Family Residence
Built in 1985
4.66 Acres Lot
$857,500 Zestimate®
$140/sqft
$-- HOA
What's special
Two woodburning stovesSpacious kitchen with pantryLarge family roomSix bedrooms upstairsLaminate floorsHot tub just outside
- 57 days
- 651
- 65
Zillow last checked:
Listing updated:
Listed by:
Stacy Montoya 509-868-6013,
Heartwarming Homes Realty
Source: SMLS as distributed by MLS GRID,MLS#: 202623405
Facts & features
Interior
Bedrooms & bathrooms
- Bedrooms: 7
- Bathrooms: 4
Basement
- Level: Basement
First floor
- Level: First
- Area: 1692 Square Feet
Other
- Level: Second
- Area: 1815 Square Feet
Heating
- Electric, Forced Air, Humidity Control
Cooling
- Central Air
Appliances
- Included: Water Softener, Free-Standing Range, Dishwasher, Refrigerator, Microwave
Features
- Natural Woodwork, In-Law Floorplan
- Windows: Bay Window(s), Skylight(s), Wood Frames, Aluminum Frames, Multi-Pane Windows, LVP/LVT Flr
- Basement: Full,Partially Finished,Rec/Family Area,See Remarks
- Has fireplace: No
Interior area
- Total structure area: 6,413
- Total interior livable area: 6,413 sqft
Property
Parking
- Total spaces: 4
- Parking features: Attached, RV Access/Parking, Workshop in Garage, Garage Door Opener, Oversized
- Garage spaces: 4
Features
- Levels: Two
- Stories: 2
- Has private pool: Yes
- Pool features: In Ground, Indoor
- Fencing: Cross Fenced,Fenced
- Has view: Yes
- View description: Mountain(s), Territorial
Lot
- Size: 4.66 Acres
- Features: Views, Sprinkler - Automatic, Hillside, Rolling Slope, Oversized Lot, Irregular Lot, Horses Allowed, Orchard(s)
Details
- Additional structures: Workshop, Barn(s), Hay
- Parcel number: 46261.9095
- Horses can be raised: Yes
- Horse amenities: Barn
Construction
Type & style
- Home type: SingleFamily
- Architectural style: Traditional
- Property subtype: Single Family Residence
Materials
- Steel Frame
- Roof: Metal
Condition
- New construction: No
- Year built: 1985
Community & HOA
HOA
- Has HOA: No
Location
- Region: Spokane
Financial & listing details
- Price per square foot: $140/sqft
- Tax assessed value: $779,120
- Annual tax amount: $7,175
- Date on market: 8/29/2026
- Listing terms: VA Loan,Conventional,Cash
- Road surface type: Paved, Gravel
Estimated market value
$857,500
$815,000 - $900,000
$5,707/mo
Price history
| Date | Event | Price |
|---|---|---|
| 8/29/2026 | Listed for sale | $899,000+299.6%$140/sqft |
Source:  SMLS as distributed by MLS GRID #202623405 Report a problem SMLS as distributed by MLS GRID #202623405 Report a problem | ||
| 10/14/2014 | Sold | $225,000$35/sqft |
Source: Public Record Report a problem | ||
Public tax history
| Year | Property taxes | Tax assessment |
|---|---|---|
| 2025 | $7,175 +5.2% | $779,120 +2.7% |
| 2024 | $6,818 -1.7% | $758,840 -5.8% |
| 2023 | $6,934 -3.6% | $805,760 +0.7% |
| 2022 | $7,190 +12.7% | $800,100 +25.9% |
| 2021 | $6,377 +3% | $635,600 +24.5% |
| 2020 | $6,191 +4.9% | $510,720 +4.4% |
| 2019 | $5,904 | $489,190 +5% |
| 2018 | $5,904 -2.1% | $466,090 +6.4% |
| 2017 | $6,031 +7.2% | $438,190 +5.5% |
| 2016 | $5,626 +11.8% | $415,390 +8.5% |
| 2015 | $5,031 | $382,790 -4.5% |
| 2014 | $5,031 | $400,990 |
| 2013 | $5,031 -9.8% | -- |
| 2011 | $5,576 +6.3% | -- |
| 2010 | $5,244 | -- |
| 2009 | $5,244 -8.1% | -- |
| 2008 | $5,705 | -- |
| 2007 | $5,705 +46.6% | $501,730 |
| 2005 | $3,891 -2.1% | -- |
| 2004 | $3,974 -0.1% | -- |
| 2003 | $3,978 | -- |
| 2002 | $3,978 0% | -- |
| 2001 | $3,980 -8% | $247,400 |
| 1999 | $4,326 | $247,400 |
Find assessor info on the county website
Monthly payment
Est. payment
Payment breakdown
Explore the cost of this home by adjusting the details. Changes won't be saved.Climate risks
Neighborhood: Foothills
Nearby schools
Schools provided by the listing agent
- Elementary: Trentwood
- Middle: EV Middle
- High: East Valley
- District: East Valley
Source: SMLS as distributed by MLS GRID. This data may not be complete. We recommend contacting the local school district to confirm school assignments for this home.
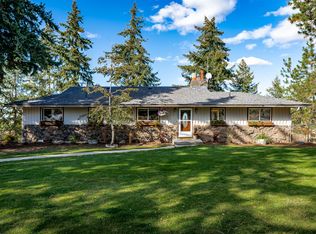
Similar homes
- $900,0005 bd4 ba5.3k sqft8720 E Woodland Park Dr, Spokane, WA 99217For Sale
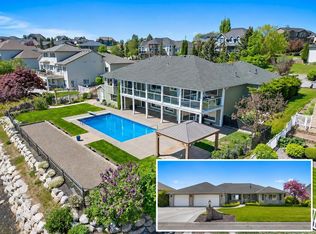 MLS ID #202625340, Mike Lambert, Designed Real Estate. SMLS as distributed by MLS GRID
 - $699,5007 bd4 ba4.9k sqft10206 E Tate Rd, Spokane, WA 99217For Sale
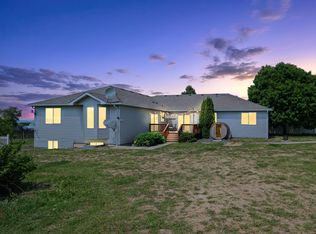 MLS ID #202623458, Konstantin Velikodnyy, Kelly Right Real Estate of Spokane. SMLS as distributed by MLS GRID
 - $770,0005 bd3 ba6.1k sqft5914 N Gates Ln, Spokane, WA 99217For Sale
 MLS ID #202622575, Deanna Martin, Best Choice Realty. SMLS as distributed by MLS GRID
 - $749,9005 bd6 ba5.1k sqft15927 E Macmahan Rd, Spokane, WA 99217For Sale
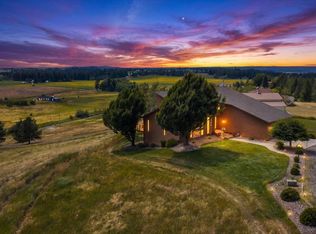 MLS ID #202620298, Gregg Patterson, Amplify Real Estate Services. SMLS as distributed by MLS GRID
 - $825,0005 bd4 ba4.2k sqft23216 E Morris Rd, Newman Lake, WA 99025For Sale
 MLS ID #20262406, Tracey Tindall, THE EXPERIENCE NORTHWEST. SELMLS
