Wonderful Ranch home in Epping offering comfortable one level living. Situated on a corner lot, with 1.4 acres & oversized 2 car garage. This beautifully updated home features A renovated kitchen with stainless appliances and granite counter tops and a pantry. The primary bedroom suite has a gorgeous renovated bathroom and walk in closet. The 2 additional bedrooms also have walk in closets and there is a 2nd full bath. Step outside and you'll be able to relax in the hot tub, (with new cover) and for the summer months there is a new above ground pool with spacious deck. The yard is lovely for entertaining friends and family, gardening, enjoying a morning coffee or for children playing. Other updates include composite front steps, Anderson windows & skylights & its generator ready with hookup. This is a perfect commuter location to get to route 101 or 125. All the updates are done, move in ready! A perfect home to settle in and make lasting memories.
Active under contract
Listed by: BHHS Verani Realty Hampstead • Janet Robinson • Cell: 603-490-7372
$469,900
156 N River Road, Epping, NH 03042
3beds
1,248sqft
Manufactured Home
Built in 1986
1.42 Acres Lot
$-- Zestimate®
$377/sqft
$-- HOA
What's special
Hot tubGorgeous renovated bathroomRenovated kitchenStainless appliancesWalk in closetAnderson windows and skylightsComposite front steps
- 28 days
- 595
- 44
Zillow last checked:
Listing updated:
Listed by:
Janet Robinson,
BHHS Verani Realty Hampstead Cell:603-490-7372
Source: PrimeMLS,MLS#: 5112565
Facts & features
Interior
Bedrooms & bathrooms
- Bedrooms: 3
- Bathrooms: 2
- Full bathrooms: 2
Heating
- Forced Air, Wood Stove
Cooling
- None
Appliances
- Included: Dishwasher, Dryer, Microwave, Gas Range, Refrigerator, Washer, Electric Water Heater
- Laundry: Laundry Hook-ups, 1st Floor Laundry
Features
- Cathedral Ceiling(s), Ceiling Fan(s), Hearth, Kitchen/Dining, Primary BR w/ BA, Walk-In Closet(s), Walk-in Pantry
- Flooring: Carpet, Tile, Vinyl
- Windows: Skylight(s)
- Basement: Bulkhead,Crawl Space,Dirt Floor,Walk-Up Access
- Fireplace features: Wood Stove Hook-up
Interior area
- Total structure area: 1,248
- Total interior livable area: 1,248 sqft
- Finished area above ground: 1,248
- Finished area below ground: 0
Property
Parking
- Total spaces: 4
- Parking features: Paved, Driveway, Garage, Parking Spaces 4, Detached
- Garage spaces: 2
- Has uncovered spaces: Yes
Accessibility
- Accessibility features: 1st Floor Bedroom, 1st Floor Full Bathroom, One-Level Home, Paved Parking, 1st Floor Laundry
Features
- Levels: One
- Stories: 1
- Patio & porch: Patio
- Has private pool: Yes
- Pool features: Above Ground
- Has spa: Yes
- Spa features: Heated
- Frontage length: Road frontage: 323
Lot
- Size: 1.42 Acres
- Features: Landscaped, Level
Details
- Parcel number: EPPIM016B028
- Zoning description: RR
- Special conditions: Standard
Construction
Type & style
- Home type: MobileManufactured
- Architectural style: Ranch
- Property subtype: Manufactured Home
Materials
- T1-11 Exterior
- Foundation: Concrete, Skirted
- Roof: Asphalt Shingle
Condition
- New construction: No
- Year built: 1986
Utilities & green energy
- Electric: 100 Amp Service, Circuit Breakers
- Sewer: Septic Tank
- Utilities for property: Cable Available
Community & HOA
Location
- Region: Epping
Financial & listing details
- Price per square foot: $377/sqft
- Tax assessed value: $212,100
- Annual tax amount: $5,510
- Date on market: 10/2/2026
Estimated market value
Not available
Estimated sales range
Not available
Not available
Price history
| Date | Event | Price |
|---|---|---|
| 10/2/2026 | Listed for sale | $469,900$377/sqft |
Source:  PrimeMLS #5112565 Report a problem | ||
Public tax history
| Year | Property taxes | Tax assessment |
|---|---|---|
| 2024 | $5,351 +7.8% | $212,100 |
| 2023 | $4,963 +4% | $212,100 |
| 2022 | $4,770 -4.9% | $212,100 |
| 2020 | $5,014 +9.3% | $212,100 +28.1% |
| 2019 | $4,587 +6.8% | $165,600 |
| 2018 | $4,296 | $165,600 |
| 2017 | $4,296 +1.6% | $165,600 +1.6% |
| 2016 | $4,228 | $163,000 |
| 2015 | $4,228 +5.8% | $163,000 -0.4% |
| 2014 | $3,995 +0.6% | $163,600 |
| 2013 | $3,971 +5.6% | $163,600 -15.1% |
| 2007 | $3,761 | $192,600 |
Find assessor info on the county website
Monthly payment
Climate risks
Neighborhood: 03042
Nearby schools
Schools provided by the listing agent
- Elementary: Epping Elem School
- Middle: Epping Middle School
- High: Epping Middle High School
- District: Epping School District SAU #14
Source: PrimeMLS. This data may not be complete. We recommend contacting the local school district to confirm school assignments for this home.
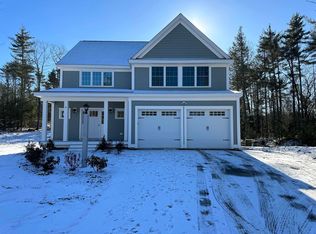
Similar homes
- $430,0003 bd2 ba1.4k sqft227 Main Street, Epping, NH 03042Active
 MLS ID #5106975, Naida Kaen. PrimeMLS
- $399,9003 bd2 ba1.7k sqftPearson Way Condo Assoc, Epping, NH 03042Active
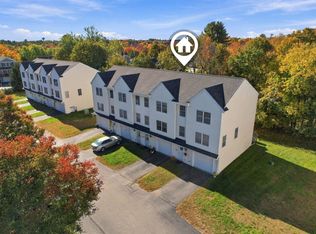 MLS ID #5114730, Kathy Glass. PrimeMLS
- $535,0003 bd2 ba1.5k sqft289 North River Road, Lee, NH 03861Active
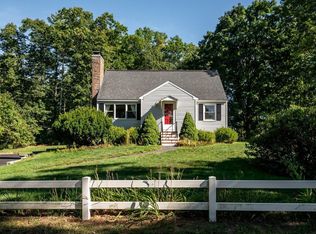 MLS ID #5110092, The Zoeller Group. PrimeMLS
- $495,0003 bd1 ba1.5k sqft29 Hersey Lane, Newmarket, NH 03857Active
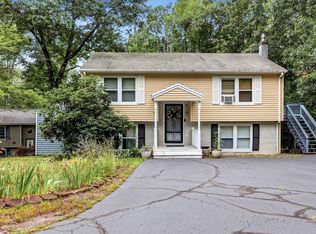 MLS ID #5108762, Malina Giang. PrimeMLS
- $499,9003 bd2 ba984 sqft53 Lewis Road, Kittery, ME 03904Active
 MLS ID #1685315, Real Broker. Maine Listings
- $479,9003 bd2 ba1.2k sqft562 Pickering Road, Rochester, NH 03867ActiveMLS ID #1686026, Tim Dunham Realty. Maine Listings
