Warm wood, soaring timber frame and 4.2 private wooded acres set the tone for this one-of-a-kind home at 156 Prospect Hill Road. Built in 1980 with a passive solar design, this is one of the original Bensonwood timber frame homes, crafted by the New Hampshire builder known for helping lead the revival of timber framing in America. Exposed posts, beams and knee braces frame the rooms, paired with honey-toned wood ceilings and hardwood floors. The home went through extensive renovation in 2015-2016, including the roof, windows, kitchen, bathrooms, plumbing, electrical, heating system, and interior finishes. The kitchen features granite counters, a center island and generous cabinetry, and flows into a dining area anchored by a wood stove on a brick hearth. A wall of windows in the living room brings the surrounding forest inside, while the family room offers a classic brick fireplace for cozy New England evenings. The screened porch is a natural extension of the living space, perfect for summer dinners and quiet mornings. A first floor bedroom adds flexibility for guests or single-level living. Upstairs, a vaulted bedroom with an arched window opens through sliding doors to a private deck overlooking the trees, and a second bedroom tucked under the skylit eaves offers room to spread out. The property abuts protected conservation land, offering lasting privacy and a wooded backdrop that will stay just as it is f A detached two-car garage, radiant propane heat and cable internet round out the home. Hancock is one of the Monadnock Region’s most picturesque villages, home to Norway Pond, the Hancock Inn (the state’s oldest continuously operating inn, dating to 1789), Fiddleheads Cafe and the Harris Center for Conservation Education with miles of hiking and snowshoe trails. Peterborough’s shops, restaurants and arts scene are a short drive away. Schedule your private showing and experience the craftsmanship, warmth and wooded privacy of this timber frame retreat.
Active
Listed by: EXP Realty • Sadie Halliday • 888-398-7062
$599,000
156 Prospect Hill Road, Hancock, NH 03449
3beds
2,170sqft
Single Family Residence
Built in 1980
4.2 Acres Lot
$-- Zestimate®
$276/sqft
$-- HOA
What's special
Classic brick fireplaceDetached two-car garageSoaring timber frameFirst floor bedroomRadiant propane heatWarm woodHardwood floors
- 2 days
- 694
- 82
Zillow last checked:
Listing updated:
Listed by:
Sadie Halliday,
EXP Realty Cell:603-660-2321
Source: PrimeMLS,MLS#: 5115443
Facts & features
Interior
Bedrooms & bathrooms
- Bedrooms: 3
- Bathrooms: 3
- Full bathrooms: 2
- 1/2 bathrooms: 1
Heating
- Propane, Baseboard
Cooling
- None
Features
- Basement: Crawl Space,Interior Entry
Interior area
- Total structure area: 2,170
- Total interior livable area: 2,170 sqft
- Finished area above ground: 2,170
- Finished area below ground: 0
Property
Parking
- Total spaces: 2
- Parking features: Gravel
- Garage spaces: 2
Features
- Levels: One and One Half
- Stories: 1.5
- Frontage length: Road frontage: 276
Lot
- Size: 4.2 Acres
- Features: Country Setting, Wooded, Rural
Details
- Parcel number: HNCKM00R11L000054S000000
- Zoning description: Residential
- Special conditions: Standard
Construction
Type & style
- Home type: SingleFamily
- Architectural style: Cape
- Property subtype: Single Family Residence
Materials
- Post and Beam, Clapboard Exterior
- Foundation: Concrete
- Roof: Asphalt Shingle
Condition
- New construction: No
- Year built: 1980
Utilities & green energy
- Electric: 200+ Amp Service, Circuit Breakers
- Sewer: Private Sewer, Septic Tank
- Utilities for property: Cable, Propane
Community & HOA
Location
- Region: Hancock
Financial & listing details
- Price per square foot: $276/sqft
- Tax assessed value: $274,400
- Annual tax amount: $7,428
- Date on market: 10/23/2026
- Road surface type: Paved
Estimated market value
Not available
Estimated sales range
Not available
Not available
Price history
| Date | Event | Price |
|---|---|---|
| 10/23/2026 | Listed for sale | $599,000+56.8%$276/sqft |
Source:  PrimeMLS #5115443 Report a problem | ||
| 12/29/2016 | Sold | $382,000-3.3%$176/sqft |
Source: PrimeMLS #4604893 Report a problem | ||
| 12/20/2016 | Pending sale | $395,000$182/sqft |
Source: The Petersons Inc. #4604893 Report a problem | ||
| 10/20/2016 | Listed for sale | $395,000$182/sqft |
Source: The Petersons Inc. #4604893 Report a problem | ||
Public tax history
| Year | Property taxes | Tax assessment |
|---|---|---|
| 2024 | $6,890 +4% | $274,400 |
| 2023 | $6,627 +10.7% | $274,400 |
| 2022 | $5,985 +1% | $274,400 +21.4% |
| 2021 | $5,926 | $226,000 |
| 2020 | $5,926 +8.3% | $226,000 +1.6% |
| 2019 | $5,471 +4.4% | $222,393 |
| 2018 | $5,242 +25.5% | $222,393 +23% |
| 2016 | $4,178 +5% | $180,781 +0.8% |
| 2015 | $3,978 | $179,281 |
Find assessor info on the county website
Monthly payment
Est. payment
Payment breakdown
Explore the cost of this home by adjusting the details. Changes won't be saved.Climate risks
Neighborhood: 03449

Similar homes
- $549,9004 bd2 ba2.2k sqft447 Windmill Hill Road, Dublin, NH 03444Active
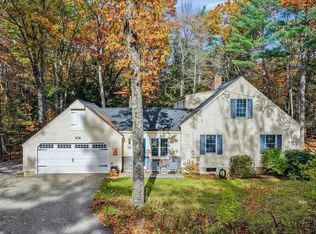 MLS ID #5115628, Laura Gamache. PrimeMLS
- $649,0003 bd3 ba3k sqft73 Forest Road, Hancock, NH 03449Active
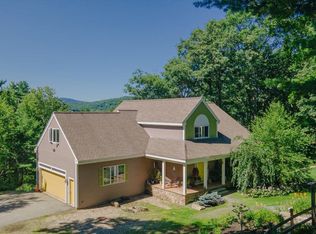 MLS ID #5103911, Sadie Halliday. PrimeMLS
- $539,0004 bd2 ba2.2k sqft7 Bennington Road, Hancock, NH 03449Active
 MLS ID #5098683, Jim Weidner. PrimeMLS
- $--2 bd1 ba1.5k sqft9 Donovan Rd, Deering, NH 03244AuctionAuction.com 2
