Beautiful all brick home in the vibrant Del Webb 55+ active adult community. High ceilings and open concept makes this a great home for entertaining. Island kitchen with double ovens, stainless steel appliances, breakfast area, pantry and plenty of kitchen cabinets make this your dream kitchen. Sunroom area with large windows opens up to the extra large covered patio.All home generator included. Peaceful primary bedroom can easily fit a king bed. Primary bathroom has double sinks, granite countertops, and a large tiled shower with bench seating. Guest bedroom is adjacent to a full bath with a shower/tub combination. Refrigerator, washer and dryer included. Enjoy the community's amenity center with 24 hour access, pools, spas, pickleball courts, tennis courts, fitness facilities and many social clubs. Conveniently located near shopping and medical facilities. Low tax rate!
For sale
$459,000
156 Wild Wick Way, Spring, TX 77382
2beds
1,886sqft
Single Family Residence
Built in 2019
6,185 Square Feet Lot
$446,000 Zestimate®
$243/sqft
$283/mo HOA
What's special
All brick homeHigh ceilingsExtra large covered patioStainless steel appliancesGranite countertopsIsland kitchenPlenty of kitchen cabinets
- 22 days
- 270
- 8
Likely to sell faster than
Zillow last checked:
Listing updated:
Listed by:
Diane Flicker TREC #0467012 281-381-7738,
Keller Williams Realty Northeast
Source: HAR,MLS#: 75041333
Facts & features
Interior
Bedrooms & bathrooms
- Bedrooms: 2
- Bathrooms: 2
- Full bathrooms: 2
Primary bedroom
- Level: First
- Area: 168
- Dimensions: 14x12
Bedroom
- Level: First
- Area: 121
- Dimensions: 11x11
Breakfast
- Level: First
- Area: 108
- Dimensions: 12x9
Den
- Level: First
- Area: 234
- Dimensions: 18x13
Other
- Level: First
- Area: 243
- Dimensions: 27x9
Other
- Level: First
- Area: 110
- Dimensions: 11x10
Kitchen
- Level: First
- Area: 192
- Dimensions: 16x12
Sunroom
- Level: First
- Area: 110
- Dimensions: 11x10
Utility room
- Level: First
- Area: 49
- Dimensions: 7x7
Heating
- Natural Gas
Cooling
- Ceiling Fan(s), Electric
Appliances
- Included: Disposal, Dryer, Refrigerator, Washer, Electric Oven, Microwave, Gas Cooktop, Dishwasher
- Laundry: Electric Dryer Hookup, Washer Hookup
Features
- High Ceilings, All Bedrooms Down
- Flooring: Engineered Hardwood, Tile
Interior area
- Total structure area: 1,886
- Total interior livable area: 1,886 sqft
Property
Parking
- Total spaces: 2
- Parking features: Electric Gate, Attached
- Attached garage spaces: 2
Features
- Stories: 1
- Patio & porch: Covered
- Exterior features: Sprinkler System
- Fencing: Full
Lot
- Size: 6,185 Square Feet
- Features: Back Yard, Subdivided, 0 Up To 1/4 Acre
Details
- Parcel number: 477174
Construction
Type & style
- Home type: SingleFamily
- Architectural style: Traditional
- Property subtype: Single Family Residence
Materials
- Brick
- Foundation: Slab
- Roof: Composition
Condition
- New construction: No
- Year built: 2019
Details
- Builder name: Pulte
Utilities & green energy
- Sewer: Public Sewer
- Water: Public
Community & HOA
Community
- Senior community: Yes
- Subdivision: Del Webb The Woodlands
HOA
- Has HOA: Yes
- HOA fee: $3,395 annually
Location
- Region: Spring
Financial & listing details
- Price per square foot: $243/sqft
- Tax assessed value: $454,457
- Annual tax amount: $7,184
- Date on market: 10/17/2026
- Listing terms: Cash,Conventional,FHA,Texas Veterans Land Board,VA Loan
Estimated market value
$446,000
$424,000 - $468,000
$2,858/mo
Price history
| Date | Event | Price |
|---|---|---|
| 10/17/2026 | Listed for sale | $459,000$243/sqft |
Source:  HAR #75041333 Report a problem | ||
Public tax history
| Year | Property taxes | Tax assessment |
|---|---|---|
| 2025 | -- | $454,457 +7.1% |
| 2024 | -- | $424,215 +10% |
| 2023 | -- | $385,650 +0.8% |
| 2022 | -- | $382,460 +20% |
| 2021 | $5,186 -5.1% | $318,720 +0.6% |
| 2020 | $5,465 +758.4% | $316,780 +906.9% |
| 2019 | $637 | $31,460 |
Find assessor info on the county website
Monthly payment
Est. payment
Payment breakdown
Explore the cost of this home by adjusting the details. Changes won't be saved.Climate risks
Neighborhood: Alden Bridge
Nearby schools
Schools provided by the listing agent
- Elementary: Tom R. Ellisor Elementary School
- Middle: Bear Branch Junior High School
- High: Magnolia High School
Source: HAR. This data may not be complete. We recommend contacting the local school district to confirm school assignments for this home.
Similar homes
- $450,0002 bd2 ba1.8k sqft232 Spotted Saddle Ct, Spring, TX 77382For Sale
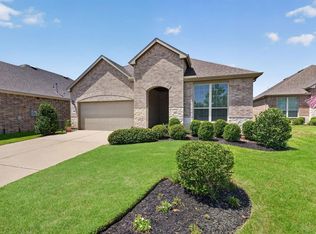 MLS ID #42065208, Kimberly Thorpe, RE/MAX Integrity. HAR
- $425,0002 bd2 ba1.5k sqft201 Flaxen Chestnut, Spring, TX 77382For Sale
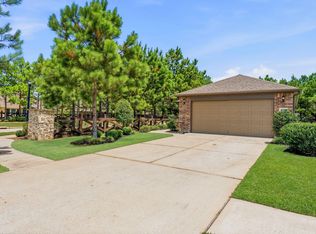 MLS ID #29272036, Kimberly Thorpe, RE/MAX Integrity. HAR
- $345,0002 bd2 ba1.6k sqft410 Thistle Thorn Dr, Spring, TX 77382For Sale
 MLS ID #19046658, Kimberly Thorpe, RE/MAX Integrity. HAR
- $380,0002 bd2 ba1.5k sqft418 Thistle Thorn Dr, Spring, TX 77382For Sale
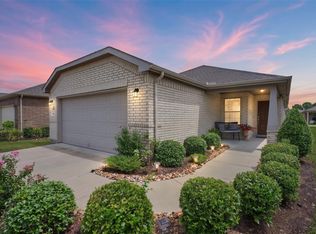 MLS ID #77229736, Jennifer Elmi, Nan & Company Properties - Woodlands Office. HAR
