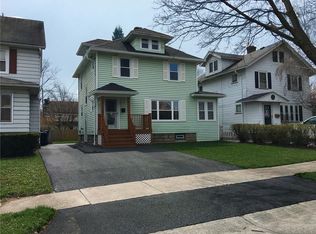

Welcome to 157 Cherry Road in Rochester’s Charlotte neighborhood! This 4-bedroom, 2-full-bath home combines classic character with bold, color-drenched interiors and plenty of room to make your own. Hardwood floors run through much of the home, and the updated kitchen features sage green cabinetry, subway tile backsplash, modern countertops, gas cooking, generous workspace, and a convenient pantry. With a full bathroom on each floor, the layout works well for everyday living, guests, or a home office.
Upstairs, four bedrooms provide plenty of options, but there’s even more space above. The huge walk-up attic features large windows that bring in tons of natural light and is waiting to be finished into additional living, work, or creative space. The basement adds glass block windows for natural light and privacy.
Outside, the double lot gives you a yard that’s hard to find in the city, with room for gardening, entertaining, pets, or play. An extra-long driveway provides plenty of additional off-street parking and leads to the detached 2-car garage. A covered front porch adds even more outdoor space to enjoy.
Located just off the Lake Avenue corridor, you’re close to Turning Point Park and the Genesee Riverway Trail, with Ontario Beach Park, Charlotte Pier, the Port of Rochester, Lake Ontario, restaurants, and recreation just a short drive away. Convenient access to Route 104, NY-390, and the Lake Ontario State Parkway makes getting to Greece, Downtown Rochester, and throughout Monroe County easy.
Four bedrooms, two full baths, an updated kitchen with pantry, double lot, extra-long driveway, ample parking, 2-car garage, glass block basement windows, and a light-filled attic with future possibilities—all in the heart of Charlotte. All offers due by Thursday, October 8th by Noon.
Pending
$165,000
157 Cherry Rd, Rochester, NY 14612
4beds
1,644sqft
Single Family Residence
Built in 1920
8,712 Square Feet Lot
$-- Zestimate®
$100/sqft
$-- HOA
What's special
Sage green cabinetryGenerous workspaceModern countertopsGas cookingConvenient pantryUpdated kitchenSubway tile backsplash
- 14 days
- 1,882
- 236
Zillow last checked:
Listing updated:
Listed by:
eXp Realty, LLC 888-276-0630,
Nicole Noon 585-645-2689
Source: NYSAMLSs,MLS#: R1705802 Originating MLS: Rochester
Originating MLS: RochesterFacts & features
Interior
Bedrooms & bathrooms
- Bedrooms: 4
- Bathrooms: 2
- Full bathrooms: 2
- Main level bathrooms: 1
Heating
- Gas, Forced Air
Appliances
- Included: Dishwasher, Free-Standing Range, Gas Oven, Gas Range, Gas Water Heater, Microwave, Oven, Refrigerator
- Laundry: In Basement
Features
- Separate/Formal Dining Room, Walk-In Pantry
- Flooring: Hardwood, Tile, Varies
- Basement: Full
- Has fireplace: No
Interior area
- Total structure area: 1,644
- Total interior livable area: 1,644 sqft
Property
Parking
- Total spaces: 2
- Parking features: Detached, Garage
- Garage spaces: 2
Features
- Exterior features: Blacktop Driveway
Lot
- Size: 8,712 Square Feet
- Dimensions: 80 x 110
- Features: Near Public Transit, Rectangular, Rectangular Lot, Residential Lot
Details
- Parcel number: 26140006177000020020010000
- Special conditions: Standard
Construction
Type & style
- Home type: SingleFamily
- Architectural style: Two Story
- Property subtype: Single Family Residence
Materials
- Stone, Vinyl Siding
- Foundation: Block
Condition
- Resale
- Year built: 1920
Utilities & green energy
- Sewer: Connected
- Water: Connected, Public
- Utilities for property: Sewer Connected, Water Connected
Community & HOA
Community
- Features: Trails/Paths
- Subdivision: W F Fuhrman
Location
- Region: Rochester
Financial & listing details
- Price per square foot: $100/sqft
- Tax assessed value: $163,500
- Annual tax amount: $4,202
- Date on market: 10/1/2026
- Cumulative days on market: 10 days
- Listing terms: Cash,Conventional,FHA,VA Loan
Estimated market value
Not available
Estimated sales range
Not available
$2,395/mo
Price history
| Date | Event | Price |
|---|---|---|
| 10/13/2026 | Pending sale | $165,000$100/sqft |
Source:  NYSAMLSs #R1705802 Report a problem NYSAMLSs #R1705802 Report a problem | ||
| 10/11/2026 | Contingent | $165,000$100/sqft |
Source: NYSAMLSs #R1705802 Report a problem | ||
| 10/1/2026 | Listed for sale | $165,000+22.2%$100/sqft |
Source: NYSAMLSs #R1705802 Report a problem | ||
| 11/8/2023 | Sold | $135,000+35.1%$82/sqft |
Source: NYSAMLSs #R1498504 Report a problem | ||
| 9/26/2023 | Pending sale | $99,900$61/sqft |
Source: NYSAMLSs #R1498504 Report a problem | ||
| 9/18/2023 | Listed for sale | $99,900$61/sqft |
Source: NYSAMLSs #R1498504 Report a problem | ||
Public tax history
| Year | Property taxes | Tax assessment |
|---|---|---|
| 2025 | -- | $163,500 |
| 2024 | -- | $163,500 +48% |
| 2023 | -- | $110,500 |
| 2022 | -- | $110,500 |
| 2021 | -- | $110,500 |
| 2020 | -- | $110,500 +22.8% |
| 2018 | -- | $90,000 |
| 2017 | $3,482 | $90,000 |
| 2016 | -- | $90,000 |
| 2015 | $2,220 | $90,000 |
| 2014 | -- | $90,000 |
| 2013 | -- | $90,000 |
| 2012 | -- | $90,000 +3.1% |
| 2011 | -- | $87,300 |
| 2010 | -- | $87,300 |
| 2009 | -- | $87,300 +11.9% |
| 2007 | -- | $78,000 |
| 2006 | -- | $78,000 |
| 2005 | -- | $78,000 |
| 2004 | -- | $78,000 +11.4% |
| 2003 | -- | $70,000 |
| 2002 | -- | $70,000 |
| 2001 | -- | $70,000 |
| 2000 | -- | $70,000 |
Find assessor info on the county website
Monthly payment
Climate risks
Neighborhood: Charlotte
Nearby schools
Schools provided by the listing agent
- District: Rochester
Source: NYSAMLSs. This data may not be complete. We recommend contacting the local school district to confirm school assignments for this home.
Similar homes
- $174,9003 bd2 ba1.2k sqft104 Castleford Rd, Rochester, NY 14616For Sale
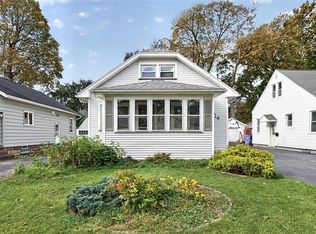
 MLS ID #R1719845, Jaleelah Bunkley, Listing by: Nationwide Houses LLC. NYSAMLSs
 - $169,9003 bd2 ba1.5k sqft98 Glendale Park, Rochester, NY 14613For Sale
 MLS ID #R1720650, Amber R McGuckin, Listing by: RE/MAX Realty Group. NYSAMLSs
 - $189,9003 bd2 ba1.4k sqft52 Legionnaire Dr, Rochester, NY 14617For Sale
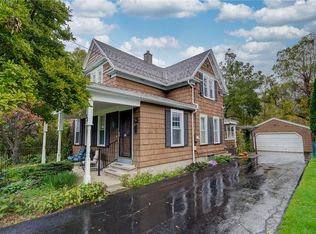 MLS ID #R1720124, Michael J. Fox, Listing by: RE/MAX Realty Group. NYSAMLSs
 - $179,9003 bd2 ba1.2k sqft59 California Dr, Rochester, NY 14616For Sale
 MLS ID #R1718946, Rita Lujan Pettinaro, Listing by: Keller Williams Realty Greater Rochester. NYSAMLSs
 - $169,9003 bd2 ba1.5k sqft78 Truesdale St, Rochester, NY 14615For SaleMLS ID #R1717009, Stephen J. Babbitt Jr. II, Listing by: Babbitt Realty. NYSAMLSs
- $149,9003 bd1 ba1.2k sqft12 Willow St, Rochester, NY 14606For SaleMLS ID #R1722126, Joseph Deleguardia, Listing by: RE/MAX Realty Group. NYSAMLSs
- $189,9005 bd2 ba1.6k sqft231 Tait Ave, Rochester, NY 14616For SaleMLS ID #R1719878, Anthony C. Butera, Listing by: Keller Williams Realty Greater Rochester. NYSAMLSs
- $169,9004 bd1 ba1.2k sqft67 Resolute St, Rochester, NY 14621For SaleMLS ID #R1715733, Tricia L. Magin, Listing by: RE/MAX Plus. NYSAMLSs
- $150,0003 bd1 ba1.3k sqft267 Alameda St, Rochester, NY 14613For SaleMLS ID #R1721855, Michele McGinnis, Listing by: RE/MAX Realty Group. NYSAMLSs
- $235,0003 bd2 ba1.6k sqft185 Rogene St, Rochester, NY 14616For SaleMLS ID #R1722529, Kenneth C. Currie, Listing by: RE/MAX Realty Group. NYSAMLSs
- $189,9004 bd2 ba1.5k sqft31 Wendhurst Dr, Rochester, NY 14616For SaleMLS ID #R1702911, Paul W. Crego Jr., Listing by: Home Safari Ltd. NYSAMLSs
- $199,9003 bd2 ba1.2k sqft374 Stone Rd, Rochester, NY 14616For SaleMLS ID #R1720734, Susan E. Glenz, Listing by: Keller Williams Realty Greater Rochester. NYSAMLSs
- $150,0005 bd2 ba1.8k sqft20 Home Pl, Rochester, NY 14611For SaleMLS ID #R1720237, Colin Dombek, Listing by: RE/MAX Plus. NYSAMLSs
- $169,9003 bd1 ba1.1k sqft123 Chesterton Rd, Rochester, NY 14626For SaleMLS ID #R1720709, Caitlin E. O'Connor, Listing by: Keller Williams Realty Greater Rochester. NYSAMLSs
- $149,9003 bd1 ba1.5k sqft1011 Arnett Blvd, Rochester, NY 14619For SaleMLS ID #R1720154, Preston Garcia, Listing by: Real Broker NY LLC. NYSAMLSs
- $184,0183 bd2 ba1.2k sqft56 Northlane Dr, Rochester, NY 14621For SaleMLS ID #R1716708, Ashley M. Zeiner, Listing by: RE/MAX Plus. NYSAMLSs
- $164,9004 bd2 ba1.3k sqft213 Flint St, Rochester, NY 14608For SaleMLS ID #R1714180, Ryan Karker, Listing by: 31 North Realty Group. NYSAMLSs
- $149,9004 bd1 ba1.3k sqft427 Fetzner Rd, Rochester, NY 14626For SaleMLS ID #R1715908, Kenneth R. Frank, Listing by: Howard Hanna. NYSAMLSs
- $149,9004 bd2 ba2.4k sqft231 Kenwood Ave, Rochester, NY 14611For SaleMLS ID #R1722116, Anthony C. Butera, Listing by: Keller Williams Realty Greater Rochester. NYSAMLSs
- $184,5003 bd2 ba1.5k sqft216 Avery St, Rochester, NY 14606For SaleMLS ID #R1719110, Curtis Amesbury, Listing by: Weichert Realtors - Lilac Properties. NYSAMLSs
