Welcome to your Northern Michigan dream property! Situated atop a scenic hill and spanning 40 breathtaking acres, this rare offering combines country living, hobby farm potential, and incredible business opportunities. The hilltop setting is home to an abundance of birds and wildlife, mature trees, established rhubarb and raspberry patches, and beautiful Northern Michigan scenery in every direction. The property is fully perimeter fenced and includes nearly 7 acres of pasture. A beautiful 10-acre maple grove adds both character and future potential. Outbuildings are plentiful and impressive, including a massive 40' x 64' barn with a 40' x 50' addition and a second 36' x 56' barn with a 40' x 40' addition featuring paddocks for horses and livestock. With concrete floors throughout, these structures offer exceptional space for equipment storage, a home-based business, workshop, farming operation, or recreational use. The spacious home features an open floor plan with a large living room, expansive kitchen, and generous dining area. A large mudroom provides practical everyday functionality, while the covered porch spanning the length of the home offers the perfect place to relax and enjoy the peaceful surroundings. The main level includes three bedrooms, while the finished lower level offers two additional bedrooms and ample space. Whether you're looking for a hobby farm, equestrian property, homestead, agricultural operation, or a place to run your home-based business, this versatile property offers endless possibilities in a beautiful Northern Michigan setting. This Amish-owned home electic and HVAC to be installed new in 2026!! Will finance with a traditional mortgage.
For sale
Price cut: $40K (9/30)
$510,000
6351 N 33rd Rd, Manton, MI 49663
5beds
2,792sqft
Single Family Residence
Built in 1985
40 Acres Lot
$483,400 Zestimate®
$183/sqft
$-- HOA
What's special
Fully perimeter fencedMature treesOpen floor planGenerous dining areaSpacious homeExpansive kitchen
- 105 days
- 426
- 34
Zillow last checked:
Listing updated:
Listed by:
Jaimie Fellows-Garno 231-920-6617,
City2Shore Real Estate Northern Michigan 231-839-0077
Source: NGLRMLS,MLS#: 1947069
Facts & features
Interior
Bedrooms & bathrooms
- Bedrooms: 5
- Bathrooms: 1
- Full bathrooms: 1
- Main level bathrooms: 1
Primary bedroom
- Area: 168
- Dimensions: 14 x 12
Bedroom 2
- Area: 130
- Dimensions: 10 x 13
Bedroom 3
- Area: 120
- Dimensions: 10 x 12
Primary bathroom
- Features: None
Dining room
- Area: 192
- Dimensions: 16 x 12
Kitchen
- Area: 324
- Dimensions: 18 x 18
Living room
- Area: 384
- Dimensions: 24 x 16
Heating
- Forced Air, Propane
Appliances
- Included: None
- Laundry: Main Level
Features
- Drywall
- Basement: Full,Walk-Out Access,Exterior Entry,Finished Rooms,Egress Windows,Interior Entry
- Has fireplace: No
- Fireplace features: None
Interior area
- Total structure area: 2,792
- Total interior livable area: 2,792 sqft
- Finished area above ground: 1,792
- Finished area below ground: 1,000
Property
Parking
- Total spaces: 2
- Parking features: Attached, Drive Under/Built-In, Dirt
- Attached garage spaces: 2
Accessibility
- Accessibility features: None
Features
- Levels: One
- Stories: 1
- Patio & porch: Deck
- Exterior features: Garden
- Has view: Yes
- View description: Countryside View, Seasonal View
- Waterfront features: None
Lot
- Size: 40 Acres
- Dimensions: 411 x 2119 x
- Features: Wooded-Hardwoods, Wooded, Rolling Slope
Details
- Additional structures: Barn(s), Pole Building(s), Other, Greenhouse
- Parcel number: 2410344101
- Zoning description: Residential
Construction
Type & style
- Home type: SingleFamily
- Architectural style: Ranch
- Property subtype: Single Family Residence
Materials
- Frame, Vinyl Siding, Wood Siding
- Roof: Metal
Condition
- New construction: No
- Year built: 1985
- Major remodel year: 1998
Utilities & green energy
- Sewer: Private Sewer
- Water: Private
Community & HOA
Community
- Features: None
- Subdivision: none
HOA
- Services included: None
Location
- Region: Manton
Financial & listing details
- Price per square foot: $183/sqft
- Tax assessed value: $151,632
- Annual tax amount: $4,210
- Price range: $510K - $510K
- Date on market: 6/24/2026
- Cumulative days on market: 106 days
- Listing agreement: Exclusive Right Sell
- Listing terms: Conventional,Cash,FHA,MSHDA,USDA Loan,VA Loan
- Ownership type: Private Owner
- Road surface type: Gravel
Estimated market value
$483,400
$459,000 - $508,000
$2,223/mo
Price history
| Date | Event | Price |
|---|---|---|
| 9/30/2026 | Price change | $510,000-7.3%$183/sqft |
Source:  NGLRMLS #1947069 Report a problem NGLRMLS #1947069 Report a problem | ||
| 6/24/2026 | Listed for sale | $550,000+900%$197/sqft |
Source: NGLRMLS #1947069 Report a problem | ||
| 5/17/2012 | Sold | $55,000+0.2%$20/sqft |
Source:  WWMLS #21105077 Report a problem WWMLS #21105077 Report a problem | ||
| 4/27/2012 | Listed for sale | $54,900$20/sqft |
Source: Alli Real Estate LLC Report a problem | ||
Public tax history
| Year | Property taxes | Tax assessment |
|---|---|---|
| 2025 | $4,802 +14.1% | $194,700 +3% |
| 2024 | $4,210 +5% | $189,000 +18.6% |
| 2023 | $4,010 -1.3% | $159,400 +19.5% |
| 2022 | $4,064 | $133,400 +1.9% |
| 2021 | -- | $130,900 |
| 2020 | $4,191 | $130,900 +9.1% |
| 2019 | -- | $120,000 +12.8% |
| 2018 | -- | $106,400 +1% |
| 2017 | -- | $105,300 +5.4% |
| 2016 | -- | $99,900 +43.7% |
| 2015 | -- | $69,500 +24.6% |
| 2013 | -- | $55,800 +1.6% |
| 2012 | -- | $54,900 |
| 2011 | -- | $54,900 -18.4% |
| 2010 | -- | $67,300 |
Find assessor info on the county website
Monthly payment
Est. payment
Payment breakdown
Explore the cost of this home by adjusting the details. Changes won't be saved.Climate risks
Neighborhood: 49663
Nearby schools
Schools provided by the listing agent
- District: Manton Consolidated Schools
Source: NGLRMLS. This data may not be complete. We recommend contacting the local school district to confirm school assignments for this home.
Similar homes
- $549,0005 bd3 ba3.4k sqft3979 E 32nd Rd, Cadillac, MI 49601For Sale
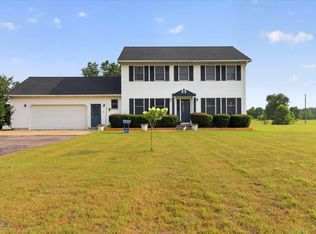
 MLS ID #201841797, Keahna Laughbaum, Real Estate One Indian River. WWMLS
 - $525,0004 bd2 ba2.2k sqft5275 Pierce Rd, Kingsley, MI 49649For Sale
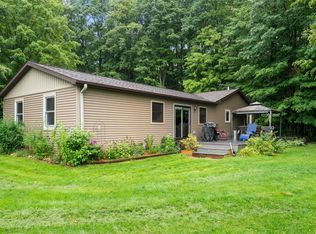 MLS ID #1950349, Ryan Craig. NGLRMLS
 - $324,9004 bd2 ba3.4k sqft512 Indiana St, Manton, MI 49663For Sale
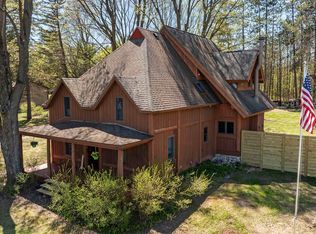 MLS ID #1945404, Jaimie Fellows-Garno. NGLRMLS
 - $549,0006 bd3 ba2.7k sqft11429 E M 55 Hwy, Cadillac, MI 49601For Sale
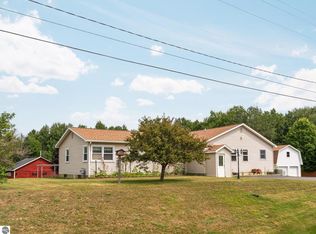 MLS ID #1949466, Justin Lewis. NGLRMLS
 - $389,9003 bd2 ba2.2k sqft2127 S 29th Rd, Cadillac, MI 49601For SaleMLS ID #201840459, Tim Ash, Century 21 Realty North Grayling. WWMLS
- $565,0002 bd2 ba2.2k sqft9191 W 34th Rd, Harrietta, MI 49638For Sale
 MLS ID #26037514, Hunter M Nelson, Five Star Real Estate GH. MichRIC
