MAGNIFICENTLY APPOINTED CUSTOM BUILT FIVE BEDROOM CONTEMPORARY CAPE ON A STRIKING CORNER LOT IN DESIRABLE NORWICHTOWN. THE SOPHISTICATED GOURMET KITCHEN FEATURES HIGH-END QUARTZ WALLS AND COUNTERTOP, AND A CENTER WATERFALL ISLAND WITH CUSTOM CABINETRY. THE DELUXE STAINLESS APPLIANCES INCLUDE TWO OVENS ONE BEING A FRENCH DOOR OVEN , INDUCTION COOKTOP , TWO DISHWASHERS, 5 FOOT DUAL REFRIGERATOR FREEZER AND A SEPARATE WINE CHILLER. THE CENTERPIECE OF ATTENTION HAS A STONE FIREPLACE AND A WALL OF GLASS WHICH STEPS OUT TO A GRAND BRICK TERRACE. THE SPECTACULAR RESORT STYLE OUTDOORS HAS A WONDERFUL SELECTION OF EVERGREENS SUCH AS A CRYPTOMERIA ,HOLLYWOOD JUNIPERS AND GOLDEN CYPRESS TO GIVE COMPLETE PRIVACY. THE STUNNING, LARGE OVAL INGROUND POOL AND AUSTRIAN STYLE POOL HOUSE WITH DUAL SHOWER DRESSING AREAS AND LAVATORY IS PERFECT TO TRANSFORM INTO A BEAUTIFUL GUEST COTTAGE. LIVE IN LUXURY AT THIS PROPERTY WITH AN ELEGANT FIREPLACED LIVING ROOM AND LARGE FORMAL DINING ROOM. THE MAJORITY OF THE FIRST FLOOR IS TILED THROUGHOUT ALONG WITH NEW ANDERSON WINDOWS AND SLIDER BY KITCHEN ENTRANCE IS ANOTHER ROOM CURRENTLY USED AS A LIBRARY/ OFFICE. ON THE FIRST FLOOR IS THE LARGE PRIMARY SUITE WHICH ENJOYS TWO SEPARATE GORGEOUS BATHROOMS, AND A LUXURY WALK-IN CLOSET WITH ADDITIONAL PATIO SLIDER LEADING TO THE TERRACE. THERE IS ALSO ANOTHER FIRST FLOOR EN SUITE BEDROOM. THE SECOND FLOOR HAS TWO SPACIOUS EN SUITE BEDROOMS. THIS STUNNING HOME IS A WOW AND MUST BE SEEN!
For sale
$825,000
12 Gulliver Circle, Norwich, CT 06360
5beds
4,608sqft
:
Get pre-qualified$6,103/mo
Single Family Residence
Built in 1961
1.5 Acres Lot
$802,200 Zestimate®
$179/sqft
$-- HOA
What's special
Stone fireplaceGrand brick terraceLuxury walk-in closetSophisticated gourmet kitchenDeluxe stainless appliancesNew anderson windowsStriking corner lot
- 13 days |
- 1,017 |
- 58 |
Zillow last checked:
Listing updated:
Listed by:
TEAM LEE AT WILLIAM RAVEIS REAL ESTATE,
BJ Lee (860)213-2853,
William Raveis Real Estate 860-886-1386
Source: Smart MLS,MLS#: 24191618
Facts & features
Interior
Bedrooms & bathrooms
- Bedrooms: 5
- Bathrooms: 7
- Full bathrooms: 6
- 1/2 bathrooms: 1
Rooms
- Room types: Laundry
Primary bedroom
- Features: Bedroom Suite, Stall Shower
- Level: Main
- Area: 405 Square Feet
- Dimensions: 15 x 27
Bedroom
- Level: Main
- Area: 221 Square Feet
- Dimensions: 13 x 17
Bedroom
- Features: Bedroom Suite, Stall Shower
- Level: Upper
- Area: 400 Square Feet
- Dimensions: 16 x 25
Bedroom
- Features: Hardwood Floor
- Level: Upper
- Area: 286 Square Feet
- Dimensions: 13 x 22
Bedroom
- Level: Main
- Area: 156 Square Feet
- Dimensions: 12 x 13
Den
- Features: Hardwood Floor
- Level: Upper
- Area: 286 Square Feet
- Dimensions: 13 x 22
Dining room
- Features: Tile Floor
- Level: Main
- Area: 256 Square Feet
- Dimensions: 16 x 16
Kitchen
- Features: Remodeled, Quartz Counters, Eating Space, Fireplace, Kitchen Island
- Level: Main
- Area: 570 Square Feet
- Dimensions: 15 x 38
Library
- Features: Hardwood Floor
- Level: Main
- Area: 210 Square Feet
- Dimensions: 14 x 15
Living room
- Features: Fireplace, Tile Floor
- Level: Main
- Area: 425 Square Feet
- Dimensions: 17 x 25
Heating
- Forced Air, Oil
Cooling
- Central Air
Appliances
- Included: Electric Cooktop, Oven/Range, Oven, Microwave, Range Hood, Refrigerator, Dishwasher, Washer, Dryer, Wine Cooler, Water Heater
- Laundry: Main Level, Mud Room
Features
- Open Floorplan, Entrance Foyer
- Windows: Thermopane Windows
- Basement: Full,Unfinished,Storage Space,Garage Access,Interior Entry,Concrete
- Attic: Crawl Space,Floored,Access Via Hatch
- Number of fireplaces: 2
Interior area
- Total structure area: 4,608
- Total interior livable area: 4,608 sqft
- Finished area above ground: 4,608
Property
Features
- Patio & porch: Patio
- Exterior features: Rain Gutters, Lighting
- Has private pool: Yes
- Pool features: Gunite, In Ground
Lot
- Size: 1.5 Acres
- Features: Corner Lot, Wooded, Level, Open Lot
Details
- Additional structures: Pool House
- Parcel number: 2412035
- Zoning: R40
Construction
Type & style
- Home type: SingleFamily
- Architectural style: Cape Cod,Ranch
- Property subtype: Single Family Residence
Materials
- Cedar, Wood Siding
- Foundation: Concrete Perimeter
- Roof: Wood
Condition
- New construction: No
- Year built: 1961
Utilities & green energy
- Sewer: Septic Tank
- Water: Well
- Utilities for property: Cable Available
Green energy
- Energy efficient items: Thermostat, Windows
Community & HOA
Community
- Features: Basketball Court, Golf, Health Club, Library, Medical Facilities, Park, Public Rec Facilities, Tennis Court(s)
- Subdivision: Norwichtown
HOA
- Has HOA: No
Location
- Region: Norwich
Financial & listing details
- Price per square foot: $179/sqft
- Tax assessed value: $396,800
- Annual tax amount: $13,551
- Date on market: 7/15/2026
Estimated market value
$802,200
$762,000 - $842,000
$3,780/mo
Price history
| Date | Event | Price |
|---|---|---|
| 7/15/2026 | Listed for sale | $825,000+166.1%$179/sqft |
Source:  Smart MLS #24191618 Report a problem Smart MLS #24191618 Report a problem | ||
| 11/16/2016 | Sold | $310,000$67/sqft |
Source: Smart MLS #E10135310 Report a problem | ||
Public tax history
| Year | Property taxes | Tax assessment |
|---|---|---|
| 2025 | $13,813 +4.7% | $396,800 |
| 2024 | $13,194 +7.5% | $396,800 +35.9% |
| 2023 | $12,273 -0.4% | $292,000 |
| 2022 | $12,317 -0.4% | $292,000 |
| 2021 | $12,366 -0.1% | $292,000 |
| 2020 | $12,375 +4.3% | $292,000 |
| 2019 | $11,867 +3.5% | $292,000 +5.6% |
| 2018 | $11,468 +1.9% | $276,600 |
| 2017 | $11,249 -2.4% | $276,600 |
| 2016 | $11,531 | $276,600 |
Find assessor info on the county website
Monthly payment
Est. payment
Payment breakdown
Explore the cost of this home by adjusting the details. Changes won't be saved.Climate risks
Neighborhood: Norwichtown
Nearby schools
GreatSchools rating
- 3/10John M. Moriarty SchoolGrades: PK-5Distance: 1.6 mi
- 5/10Kelly Middle SchoolGrades: 6-8Distance: 0.8 mi
Schools provided by the listing agent
- High: Norwich Free Academy
Source: Smart MLS. This data may not be complete. We recommend contacting the local school district to confirm school assignments for this home.
- $280,4000.85 Acres20 Gulliver Cir, Norwich, CT 06360Off Market
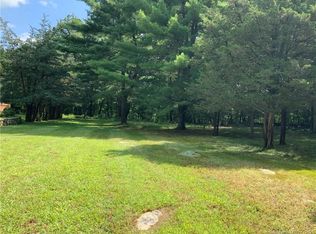
- $47,6000.7 Acres13 Gulliver Cir, Norwich, CT 06360Off Market
- $461,5004 bd2 ba2.7k sqft7 Gulliver Cir, Norwich, CT 06360Off Market
- $480,5003 bd2 ba1.9k sqft19 Gulliver Cir, Norwich, CT 06360Off Market
- $508,9004 bd3 ba2.8k sqft101 Scotland Rd, Norwich, CT 06360Off Market
- $51,2001.05 Acres26 Gulliver Cir, Norwich, CT 06360Off Market
- $455,3003 bd2 ba1.4k sqft25 Gulliver Cir, Norwich, CT 06360Off Market
- $310,0003 bd1 ba1.4k sqft5 Reservoir Rd, Norwich, CT 06360Sold
A local agent can set up tours, give advice and negotiate with sellers.
Similar homes
- $839,0006 bd4 ba5.1k sqft45 Huntington Avenue, Norwich, CT 06360For Sale

 MLS ID #24185315, Brian Mason, eXp Realty. Smart MLS
 - $680,0004 bd4 ba3k sqft3 Old Oak Road, Norwich, CT 06360For Sale
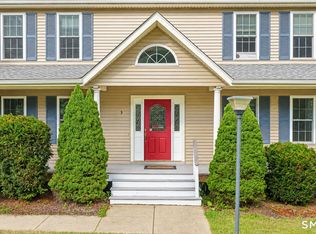 MLS ID #24191554, Ivy Ong, William Raveis Real Estate. Smart MLS
 - $895,0008 bd7 ba3.8k sqft202 Broadway, Norwich, CT 06360For Sale
 MLS ID #24181437, Anthony Velez, VC Property Group, LLC. Smart MLS
 - $700,0004 bd4 ba2.6k sqft42 Ox Hill Road, Norwich, CT 06360New Construction
 MLS ID #24160341, Joe Malerba, eXp Realty. Smart MLS
 - $509,9005 bd2 ba2.9k sqft276 Washington Street, Norwich, CT 06360For SaleMLS ID #24176317, Kervin D. Figaro, Five Stars Realty. Smart MLS
- $484,5004 bd3 ba2.6k sqft6 Canterbury Turnpike, Norwich, CT 06360For SaleMLS ID #24076234, Skip Neumann, Signature Properties of N.E.. Smart MLS
- $775,0005 bd5 ba5k sqft52 Stonewall Rd, Salem, CT 06420For Sale By Owner
- $795,0003 bd3 ba2.6k sqft33 Farmview Drive, Norwich, CT 06360New ConstructionMLS ID #24138087, Ann Stewart, William Pitt Sotheby's Int'l. Smart MLS
- $479,9005 bd3 ba3.2k sqft61 Flyers Drive, Norwich, CT 06360For SaleMLS ID #24145121, Angela M. Franco, Riccio Realty & REO Assoc. Smart MLS
- $829,9004 bd4 ba3.6k sqft20 Upper Kensington Drive, East Lyme, CT 06333For SaleMLS ID #24193880, Kelsey Cuddy, William Raveis Real Estate. Smart MLS
- $430,0008 bd3 ba3.4k sqft36 Williams Street, Norwich, CT 06360For SaleMLS ID #24193529, Matthew Santurri, Byrnes Real Estate Company. Smart MLS
- $799,9004 bd4 ba3.5k sqft231 Kenwood, Griswold, CT 06351For SaleMLS ID #24177628, Heather Bassett, Team Bassett Realty LLC. Smart MLS
- $650,0003 bd2 ba3.4k sqft20-22 Lafayette Street, Norwich, CT 06360For SaleMLS ID #24182070, Carol Cajahuaringa, Premier Properties of CT. Smart MLS
- $550,0008 bd4 ba4.4k sqft52 Fitchville Road, Norwich, CT 06334For SaleMLS ID #24194664, Anthony Velez, VC Property Group, LLC. Smart MLS
- $675,0004 bd3 ba2.3k sqft10 Ricky Lane, Preston, CT 06365For SaleMLS ID #24192590, James J. Carroll, Seaboard Properties. Smart MLS
- $899,9003 bd3 ba3.4k sqft501 Taylor Hill Road, Griswold, CT 06351For SaleMLS ID #24187878, Christine Johnson, RE/MAX One. Smart MLS
- $449,0004 bd2 ba2.4k sqft82 Salem Turnpike, Norwich, CT 06360For SaleMLS ID #24189458, Natascia Klimas, William Pitt Sotheby's Int'l. Smart MLS
- $418,0006 bd4 ba3.3k sqft364-366 Washington Street, Norwich, CT 06360For SaleMLS ID #24176662, Ivy Ong, William Raveis Real Estate. Smart MLS
- $739,9004 bd2 ba3k sqft24 Nowakowski Road, Griswold, CT 06351For SaleMLS ID #24187385, Sherry Borgeson, Berkshire Hathaway NE Prop.. Smart MLS
- $799,9004 bd3 ba2.5k sqft103 Nelkin Road, Colchester, CT 06415For SaleMLS ID #24179899, Mary A. Parker, Berkshire Hathaway NE Prop.. Smart MLS
