This well-maintained oversized ranch, perfectly situated on approximately 3 private acres in the desirable town of Griswold. Offering the ideal blend of comfort, space, and privacy, this 3-bedroom, 2-bath home features over 1,500 square feet of single-level living designed for a comfortable lifestyle. Step inside to discover a bright, inviting floor plan highlighted by a spacious living room with a cozy wood stove fireplace, creating the perfect gathering space. The thoughtfully designed layout includes kitchen with unique built in's, well sized bedrooms, and a primary suite with its own private bath. First floor laundry. Additional features include central air, a full walkout basement offering abundant storage or future finishing potential, and an attached two-car garage for added convenience. Outside, the expansive lot provides a peaceful wooded setting with plenty of room for recreation, gardening, or simply enjoying the privacy of your own backyard retreat. Enjoy you hot tub under pergola. Conveniently located with easy access to local amenities, schools, and major routes, this property offers the tranquility of country living without sacrificing convenience. Whether you're looking for your first home, a place to downsize without compromise, or a property with room to grow, this exceptional ranch is ready to welcome its next owners. Seller to find suitable housing. Buyer/Buyers agent to verify all info.
For sale
$395,000
95 Bethel Road, Griswold, CT 06351
3beds
1,528sqft
:
Get pre-qualified$2,600/mo
Single Family Residence
Built in 1976
3 Acres Lot
$439,500 Zestimate®
$259/sqft
$-- HOA
What's special
Cozy wood stove fireplaceCentral airThoughtfully designed layoutAttached two-car garageExpansive lotHot tub under pergolaFirst floor laundry
- 23 hours |
- 1,110 |
- 163 |
Zillow last checked:
Listing updated:
Listed by:
Amy L. Brunet (860)234-0434,
Brunet and Company Real Estate 860-412-9056
Source: Smart MLS,MLS#: 24194822
Facts & features
Interior
Bedrooms & bathrooms
- Bedrooms: 3
- Bathrooms: 2
- Full bathrooms: 2
Rooms
- Room types: Laundry
Primary bedroom
- Features: Ceiling Fan(s), Full Bath, Wall/Wall Carpet
- Level: Main
Bedroom
- Features: Ceiling Fan(s), Wall/Wall Carpet
- Level: Main
Bedroom
- Features: Wall/Wall Carpet
- Level: Main
Bathroom
- Features: Tub w/Shower, Tile Floor
- Level: Main
Dining room
- Features: Sliders
- Level: Main
Kitchen
- Features: Built-in Features, Laminate Floor
- Level: Main
Living room
- Features: Ceiling Fan(s), Fireplace, Wood Stove
- Level: Main
Heating
- Baseboard, Hot Water, Oil
Cooling
- Central Air
Appliances
- Included: Cooktop, Oven, Refrigerator, Dishwasher, Water Heater
- Laundry: Main Level
Features
- Basement: Full,Unfinished,Concrete
- Attic: Storage,Pull Down Stairs
- Number of fireplaces: 1
Interior area
- Total structure area: 1,528
- Total interior livable area: 1,528 sqft
- Finished area above ground: 1,528
Property
Parking
- Total spaces: 2
- Parking features: Attached, Garage Door Opener
- Attached garage spaces: 2
Features
- Patio & porch: Patio
- Exterior features: Rain Gutters, Garden
- Spa features: Heated
Lot
- Size: 3 Acres
- Features: Few Trees, Level
Details
- Additional structures: Gazebo
- Parcel number: 1481618
- Zoning: R40
Construction
Type & style
- Home type: SingleFamily
- Architectural style: Ranch
- Property subtype: Single Family Residence
Materials
- Shake Siding
- Foundation: Concrete Perimeter
- Roof: Asphalt
Condition
- New construction: No
- Year built: 1976
Utilities & green energy
- Sewer: Septic Tank
- Water: Well
- Utilities for property: Cable Available
Community & HOA
HOA
- Has HOA: No
Location
- Region: Griswold
Financial & listing details
- Price per square foot: $259/sqft
- Tax assessed value: $200,270
- Annual tax amount: $5,443
- Date on market: 7/28/2026
Estimated market value
$439,500
$404,000 - $475,000
$2,852/mo
Price history
| Date | Event | Price |
|---|---|---|
| 7/28/2026 | Listed for sale | $395,000+119.4%$259/sqft |
Source:  Smart MLS #24194822 Report a problem Smart MLS #24194822 Report a problem | ||
| 10/27/2016 | Sold | $180,000-23.4%$118/sqft |
Source: Smart MLS #E10150626 Report a problem | ||
| 3/31/2003 | Sold | $235,000+23.7%$154/sqft |
Source: Smart MLS #E128711 Report a problem | ||
| 10/25/1999 | Sold | $190,000+18.8%$124/sqft |
Source: Smart MLS #E101003 Report a problem | ||
| 9/15/1988 | Sold | $159,900$105/sqft |
Source: Public Record Report a problem | ||
Public tax history
| Year | Property taxes | Tax assessment |
|---|---|---|
| 2025 | $5,443 +2.4% | $200,270 |
| 2024 | $5,315 +5.9% | $200,270 |
| 2023 | $5,021 | $200,270 |
| 2022 | $5,021 +7.2% | $200,270 +23.8% |
| 2021 | $4,682 0% | $161,770 +0.5% |
| 2020 | $4,683 +1.7% | $160,930 |
| 2019 | $4,603 +2.3% | $160,930 |
| 2018 | $4,498 +1.2% | $160,930 |
| 2017 | $4,443 +11.2% | $160,930 +9% |
| 2016 | $3,997 | $147,700 |
Find assessor info on the county website
Monthly payment
Est. payment
Payment breakdown
Explore the cost of this home by adjusting the details. Changes won't be saved.Climate risks
Neighborhood: 06351
Nearby schools
GreatSchools rating
- 2/10Griswold Elementary SchoolGrades: PK-4Distance: 2.5 mi
- 6/10Griswold Middle SchoolGrades: 5-8Distance: 2.6 mi
- 6/10Griswold High SchoolGrades: 9-12Distance: 2.6 mi
- $337,2002 bd1 ba984 sqft98 Bethel Rd, Griswold, CT 06351Off Market
- $321,7003 bd1 ba1k sqft27 Hanes Ln, Griswold, CT 06351Off Market
- $333,0003 bd1 ba994 sqft4 Janice Ln, Griswold, CT 06351Off Market
- $445,5003 bd2 ba1.6k sqft105 Bethel Rd, Griswold, CT 06351Off Market
- $398,7003 bd1 ba2k sqft88 Bethel Rd, Griswold, CT 06351Off Market
- $387,1003 bd2 ba1.4k sqft31 Hanes Ln, Griswold, CT 06351Off Market
- $561,5004 bd2 ba1.6k sqft7 Stetson Rd, Griswold, CT 06351Off Market
- $281,7002 bd1 ba1.1k sqft112 Bethel Rd, Griswold, CT 06351Off Market
A local agent can set up tours, give advice and negotiate with sellers.
Similar homes
- $400,0004 bd1 ba2.1k sqft39 Richardson Hill Road, Griswold, CT 06351For Sale

 MLS ID #24193779, Tina Luft, Kazantzis Real Estate, LLC. Smart MLS
 - $400,0003 bd1 ba1.2k sqft139 Lake Road, Griswold, CT 06351For Sale
 MLS ID #24194384, Lori H. Ciccarelli, RE/MAX One. Smart MLS
 - $375,0003 bd2 ba1.3k sqft69 Carely Avenue, Griswold, CT 06351For Sale
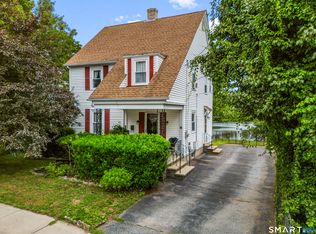 MLS ID #24193672, Tina Luft, Kazantzis Real Estate, LLC. Smart MLS
 - $450,0003 bd1 ba1.4k sqft93 Gilliver Road, Griswold, CT 06351For Sale
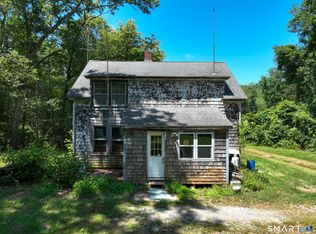 MLS ID #24191409, Paula J. Turley, CR Premier Properties. Smart MLS
 - $439,0002 bd2 ba1.5k sqft313 Lisbon Road, Canterbury, CT 06331For SaleMLS ID #24194589, Brendan Meehan, RE/MAX Bell Park Realty. Smart MLS
- $450,0003 bd2 ba1.5k sqft348 Scotland Rd, Norwich, CT 06360For Sale By Owner
- $474,4134 bd4 ba2.1k sqft36 Krug Road, Preston, CT 06365For SaleMLS ID #24193985, Heidi Pafumi, Coldwell Banker Realty. Smart MLS
- $--4 bd2 ba2.1k sqft32 Talcott Ave, Griswold, CT 06351AuctionAuction.com 2
- $584,9003 bd2 ba1.6k sqft328 Shetucket Turnpike, Voluntown, CT 06384For SaleMLS ID #24193548, Dave Thomas, William Pitt Sotheby's Int'l. Smart MLS
- $450,0003 bd3 ba1.8k sqft70 Lisbon Heights, Lisbon, CT 06351For SaleMLS ID #24189135, Heather Bassett, Team Bassett Realty LLC. Smart MLS
- $399,0003 bd1 ba1.4k sqft1070 Norwich Road, Plainfield, CT 06374For SaleMLS ID #24189377, Deanna Tighe, Mott & Chace Sotheby's Intl Rt. Smart MLS
- $359,9003 bd2 ba2k sqft209 Cranberry Pond Road, Norwich, CT 06360For SaleMLS ID #24193839, Banglian Gao, United Realty Plus. Smart MLS
- $--3 bd1 ba1.4k sqft31 Victoria Dr, Moosup, CT 06354AuctionServiceLink Auction
- $410,0005 bd2 ba1.7k sqft85 Driscoll Drive, Montville, CT 06382For SaleMLS ID #24195168, Betty Ann Dessert, Garden Realty. Smart MLS
- $375,0003 bd2 ba1.4k sqft7 Pine Street, Norwich, CT 06360For SaleMLS ID #24193716, Leigh Zeeman, CENTURY 21 Shutters & Sails. Smart MLS
- $--3 bd2 ba1.4k sqft14 Boxwood Ln, Norwich, CT 06360AuctionAuction.com 1
- $355,0003 bd2 ba1.2k sqft121 River Road, Preston, CT 06365For SaleMLS ID #24174437, Molly M. Bruno, The Utopia Real Estate Company. Smart MLS
- $340,0004 bd1 ba1.4k sqft124 Yantic Road, Norwich, CT 06360For SaleMLS ID #24195035, Stephano Stravoravdis, Real Broker CT, LLC. Smart MLS
- $459,9002 bd2 ba1.4k sqft106 North Wawecus Hill Road, Norwich, CT 06360For SaleMLS ID #24191763, Kara A. Mazzola, First Choice Realty. Smart MLS
- $395,0004 bd3 ba1.2k sqft198 Spicer Hill Road, Ledyard, CT 06339For SaleMLS ID #24190045, Gregory Broadbent, RE/MAX Coast and Country. Smart MLS
