Remarkably private five-acre property where the home feels tucked into its own landscape, with mature woods, open meadow, mowed walking paths, established landscaping and no neighboring homes visible from the porch.
The spacious 1978 manufactured home has been lovingly and substantially improved over the past 21 years rather than simply maintained. Oversized windows throughout bring in abundant natural light and connect the interior to the surrounding woods and landscape. Generous living spaces include a 21' x 16.5' living room, separate 18' x 12' family room with wood stove, large bedrooms, and a 36' x 11.5' covered deck overlooking the property—more than 400 sq. ft. of covered outdoor living space.
Major improvements over the years include extensive structural and support-system work, cedar siding, substantial upgrades to the roof structure along with premium metal roofing, replacement windows, extensive interior renovation and sheetrock, significant grading and landscape work along the hillside side of the home, and a heat pump installed in 2025.
A detached cedar shop offers approximately 636 sq. ft. (24' x 26.5') of workspace with a wood stove, two large workbench areas and extensive tool storage. Several additional rustic outbuildings were intentionally constructed using reclaimed barn wood from native local timber, adding both useful storage and character to the property.
The land is one of the property's defining features. Below the home, mowed paths wind through a mixture of meadow, clearings and mature woodland, creating park-like spaces for walking and exploring while retaining the natural character of the acreage. The property has been enjoyed for berry picking and foraging for wild herbs and mushrooms, as well as gardening and outdoor living. Year-round views extend toward the hills across the valley, with additional seasonal valley views through the winter trees.
The property is reached by a shared drive serving just three properties, yet feels remarkably secluded once you arrive. Low-density rural zoning of one dwelling per ten acres contributes to the spacious character of the surrounding area.
Some finish projects remain, allowing the next owner to complete them to their own taste. The primary bath has a new subfloor installed and matching finish flooring is already on site; flooring, toilet and sink installation remain. The second bath is finished except for installation of the tub/shower unit. Additional matching engineered hardwood flooring is included with the home, along with assorted remaining trim and finish work.
This is not a worn-out project house waiting to be rescued. It is a home that has been continually loved and improved for more than two decades, with substantial work already behind it and some projects still in progress as the owner prepares to move. For someone who values privacy, space, character, a serious workshop and acreage that feels like a world of its own, this is an unusual opportunity at $430,000.
For sale by owner
$430,000
1987-20 Centralia Alpha Rd, Chehalis, WA 98532
3beds
2baths
1,782sqft
Manufactured Home
Built in 1978
5 Acres Lot
$-- Zestimate®
$241/sqft
$-- HOA
What's special
Mature woodsOpen meadowMowed walking pathsCedar sidingOversized windows throughoutEstablished landscapingRemarkably private five-acre property
- 22 hours
- 225
- 27
Zillow last checked:
Listed by:
Property Owner (360) 324-8283
Source: FSBO-Online.com
This property is for sale by owner and Zillow, Inc. is displaying it at the owner's request. It is not subject to a listing agreement with Zillow, Inc. or its affiliates.Facts & features
Interior
Bedrooms & bathrooms
- Bedrooms: 3
- Bathrooms: 2
Heating
- Stove
Cooling
- Central Air
Appliances
- Included: Dishwasher, Microwave
Features
- Flooring: Carpet, Hardwood, Laminate
- Basement: None
Interior area
- Total structure area: 1,782
- Total interior livable area: 1,782 sqft
Property
Parking
- Total spaces: 2
- Parking features: Garage - Attached
- Has garage: Yes
Features
- Stories: 1
Lot
- Size: 5 Acres
Details
- Parcel number: 016849003000
Construction
Type & style
- Home type: MobileManufactured
- Property subtype: Manufactured Home
Materials
- Wood
- Roof: Metal
Condition
- Year built: 1978
Community & HOA
HOA
- Services included: HOA
Location
- Region: Chehalis
Financial & listing details
- Price per square foot: $241/sqft
- Date on market: 10/14/2026
- Lease term: Contact For Details
Estimated market value
Not available
Estimated sales range
Not available
Not available
Price history
| Date | Event | Price |
|---|---|---|
| 10/14/2026 | Listed for sale | $430,000+309.5%$241/sqft |
Source: FSBO-Online.com Report a problem | ||
| 8/31/2005 | Sold | $105,000$59/sqft |
Source:  NWMLS as distributed by MLS GRID #25062358 Report a problem NWMLS as distributed by MLS GRID #25062358 Report a problem | ||
Public tax history
Tax history is unavailable.
Monthly payment
Climate risks
Neighborhood: 98532
Similar homes
- $459,0003 bd2 ba1.7k sqft101 Faun Rae Lane, Chehalis, WA 98532Active
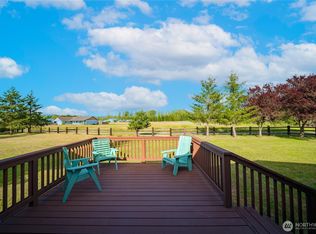 MLS ID #2542470, Anne Smeester. NWMLS as distributed by MLS GRID
 - $549,0003 bd2 ba1.4k sqft206 Senn Road, Chehalis, WA 98532Active
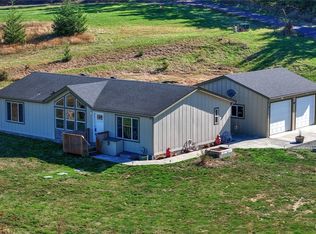 MLS ID #2584792, Diane M. Gilmore. NWMLS as distributed by MLS GRID
 - $499,0003 bd2 ba2k sqft850 SW 18th Street, Chehalis, WA 98532Active
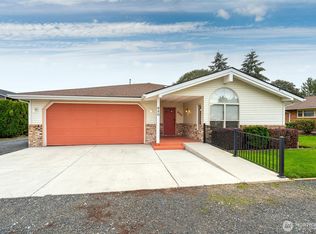 MLS ID #2593560, Greg A. Lund. NWMLS as distributed by MLS GRID
 - $430,0003 bd2 ba1.4k sqft169 Jackson View Drive, Chehalis, WA 98532Active
 MLS ID #2576596, Kip Barker. NWMLS as distributed by MLS GRID
 - $350,0002 bd2 ba1.5k sqft151 SW Alfred St, Chehalis, WA 98532Active
 MLS ID #401476918, Jacqueline Smith, Keller Williams Realty. RMLS (OR)
