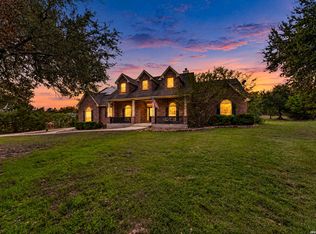
Hill Country Living at Its Best in River Crossing! Discover the beauty of Hill Country living in this beautifully maintained, inviting single-story home, perfectly situated on 1.8 picturesque acres in the desirable River Crossing community of Spring Branch. Offering 2,726 square feet, 4 bedrooms, and 3.5 bathrooms, this property combines comfortable living, privacy, and beautiful natural surroundings. Nestled on a quiet cul-de-sac and surrounded by mature trees, the property captures breathtaking Hill Country views that stretch for miles. Enjoy the peaceful setting, wide-open skies, and the beauty of nature right outside your door. Drought-tolerant landscaping and an irrigation system add to the ease of maintaining the outdoor spaces while preserving the property's natural charm. Inside, the single-story floor plan offers comfortable living and room to spread out. The oversized garage provides ample space for two SUVs, while the spacious adjoining workshop offers exceptional flexibility. Whether you envision a dedicated home office, fitness studio, hobby space, or workshop, the possibilities are endless. Additional features include a whole-house surge protector and thoughtful property enhancements that add convenience and peace of mind. If you've been dreaming of space, privacy, beautiful views, and a relaxed Hill Country lifestyle, this River Crossing property is a wonderful place to call home. Come experience all that this special property has to offer!
Coming soon
$695,000
158 AUBURN RDG, Spring Branch, TX 78070
4beds
2,726sqft
Single Family Residence
Built in 2003
1.82 Acres Lot
$753,800 Zestimate®
$255/sqft
$25/mo HOA
What's special
- 21 minutes
- 17
- 0
Zillow last checked:
Listing updated:
Listed by:
Teresa Heck TREC #780994 (210) 317-4196,
Keller Williams Heritage
Source: LERA MLS,MLS#: 2030721
Facts & features
Interior
Bedrooms & bathrooms
- Bedrooms: 4
- Bathrooms: 4
- Full bathrooms: 3
- 1/2 bathrooms: 1
Primary bedroom
- Features: Outside Access, Walk-In Closet(s), Ceiling Fan(s), Full Bath
- Area: 266
- Dimensions: 14 x 19
Bedroom 2
- Area: 154
- Dimensions: 14 x 11
Bedroom 3
- Area: 120
- Dimensions: 10 x 12
Bedroom 4
- Area: 169
- Dimensions: 13 x 13
Primary bathroom
- Features: Tub/Shower Separate, Double Vanity, Soaking Tub
- Area: 208
- Dimensions: 16 x 13
Dining room
- Area: 180
- Dimensions: 15 x 12
Kitchen
- Area: 120
- Dimensions: 10 x 12
Living room
- Area: 399
- Dimensions: 19 x 21
Office
- Area: 143
- Dimensions: 11 x 13
Heating
- Central, Heat Pump, Zoned, 2 Units, Electric
Cooling
- Two Central, Heat Pump, Zoned
Appliances
- Laundry: Main Level, Laundry Room, Washer Hookup, Dryer Connection
Features
- One Living Area, Separate Dining Room, Eat-in Kitchen, Two Eating Areas, Pantry, Study/Library, Shop, Utility Room Inside, 1st Floor Lvl/No Steps, High Ceilings, High Speed Internet, All Bedrooms Downstairs, Telephone, Walk-In Closet(s), Ceiling Fan(s), Chandelier
- Flooring: Carpet, Ceramic Tile
- Windows: Double Pane Windows, Window Coverings
- Has basement: No
- Attic: Pull Down Storage,Partially Floored,Pull Down Stairs
- Number of fireplaces: 1
- Fireplace features: One, Living Room, Gas Logs Included, Gas, Stone/Rock/Brick
Interior area
- Total interior livable area: 2,726 sqft
Video & virtual tour
Property
Parking
- Total spaces: 2
- Parking features: Two Car Garage, Oversized, Open
- Garage spaces: 2
Features
- Levels: One
- Stories: 1
- Patio & porch: Covered, Deck
- Exterior features: Sprinkler System
- Pool features: None, Community
- Fencing: Privacy,Partial
- Has view: Yes
- View description: County VIew
Lot
- Size: 1.82 Acres
- Features: Cul-De-Sac, 1 - 2 Acres, Sloped
- Residential vegetation: Mature Trees, Mature Trees (ext feat)
Details
- Additional structures: Workshop
- Parcel number: 104905
Construction
Type & style
- Home type: SingleFamily
- Architectural style: Texas Hill Country
- Property subtype: Single Family Residence
Materials
- 4 Sides Masonry, Stone
- Foundation: Slab
- Roof: Composition
Condition
- Pre-Owned
- New construction: No
- Year built: 2003
Details
- Builder name: Riedel Custom Homes
Utilities & green energy
- Electric: Pedernales
- Gas: Propane
- Sewer: Septic, Aerobic Septic
- Water: Texas Water
- Utilities for property: Cable Available
Community & HOA
Community
- Features: Waterfront Access, Tennis Court(s), Golf, Clubhouse, Playground, Jogging Trails, Sports Court, BBQ/Grill, Basketball Court, Lake/River Park, Cluster Mail Box, School Bus
- Subdivision: River Crossing
HOA
- Has HOA: Yes
- HOA fee: $300 annually
- HOA name: RIVER CROSSING PROPERTY OWNERS ASSOC.
Location
- Region: Spring Branch
Financial & listing details
- Price per square foot: $255/sqft
- Tax assessed value: $758,440
- Annual tax amount: $3,149
- Price range: $695K - $695K
- Date on market: 11/16/2026
- Listing terms: Conventional,VA Loan,Cash
- Road surface type: Paved, Asphalt
Estimated market value
$753,800
$678,000 - $829,000
$4,046/mo
Price history
Price history is unavailable.
Public tax history
| Year | Property taxes | Tax assessment |
|---|---|---|
| 2026 | -- | $758,440 -1.8% |
| 2025 | $3,060 -21.9% | $772,020 +9.4% |
| 2024 | $3,916 +3.4% | $705,443 +10% |
| 2023 | $3,787 -36% | $641,312 +10% |
| 2022 | $5,914 +0% | $583,011 +10% |
| 2021 | $5,912 +0.4% | $530,010 +7.2% |
| 2020 | $5,887 +0.3% | $494,560 +9.2% |
| 2019 | $5,870 +3.3% | $453,002 +10% |
| 2018 | $5,681 | $411,820 -3.2% |
| 2017 | -- | $425,280 +4% |
| 2016 | $5,607 -3.2% | $409,080 -3.2% |
| 2015 | $5,791 | $422,500 +0.9% |
| 2014 | $5,791 | $418,750 +11.5% |
| 2013 | -- | $375,720 +0.8% |
| 2012 | -- | $372,800 -5.7% |
| 2011 | -- | $395,500 -7% |
| 2010 | -- | $425,470 -2.3% |
| 2009 | -- | $435,510 |
| 2008 | -- | -- |
| 2007 | -- | -- |
| 2006 | -- | -- |
| 2005 | -- | -- |
| 2004 | -- | -- |
| 2003 | -- | -- |
| 2002 | -- | -- |
Find assessor info on the county website
Monthly payment
Est. payment
Payment breakdown
Explore the cost of this home by adjusting the details. Changes won't be saved.Climate risks
Neighborhood: 78070
Nearby schools
Schools provided by the listing agent
- Elementary: Bill Brown
- Middle: Smithson Valley
- High: Smithson Valley
- District: Comal
Source: LERA MLS. This data may not be complete. We recommend contacting the local school district to confirm school assignments for this home.
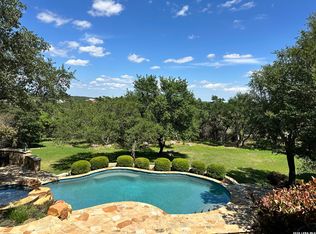
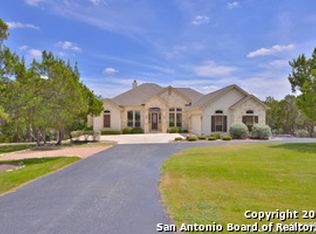
Similar homes
- $799,0004 bd4 ba3.4k sqft250 MISTY BRK, Spring Branch, TX 78070For Sale
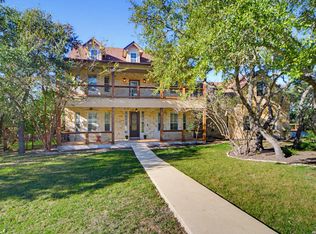
 MLS ID #2030677, Sharon Thurmond TREC #332549, Phyllis Browning Company. LERA MLS
- $749,0004 bd3 ba3.2k sqft212 Wentworth, Spring Branch, TX 78070For Sale
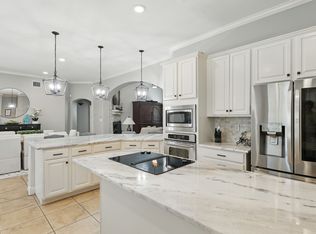 MLS ID #2003635, Eddie Quintero TREC #713884, Century 21 Scott Myers, REALTORS. LERA MLS
- $740,0004 bd3 ba2.5k sqft183 WINDMILL VLY, Spring Branch, TX 78070For Sale
 MLS ID #2026153, Jennifer Peace TREC #801848, Keller Williams City-View. LERA MLS
- $849,9004 bd4 ba3.5k sqft373 Wentworth, Spring Branch, TX 78070Active

 MLS ID #626365, Robyn Scharlach, Compass RE Texas, LLC. Central Texas MLS
- $699,0003 bd3 ba2.1k sqft184 Stockman Cir, Spring Branch, TX 78070ActiveMLS ID #615794, Kathy Bearden-Porter, Kuper Sotheby's Intl RTY - NB. Central Texas MLS
- $749,0003 bd3 ba2.9k sqft855 LANTANA RDG, Spring Branch, TX 78070For SaleMLS ID #2021859, Leigh Neves TREC #736530, Keller Williams Heritage. LERA MLS
- $800,0004 bd5 ba3.4k sqft227 Gray Hawk, Spring Branch, TX 78070For SaleMLS ID #2025846, Jake Broyles TREC #755595, Select Properties. LERA MLS
- $569,9993 bd2 ba1.9k sqft819 Flightline, Spring Branch, TX 78070For SaleMLS ID #2028427, Bobby McBee TREC #682267, Real Broker, LLC. LERA MLS
- $799,0004 bd3 ba2.5k sqft979 Long Meadow, Spring Branch, TX 78070For SaleMLS ID #2011762, Jennifer Peace TREC #801848, Keller Williams City-View. LERA MLS
- $818,9995 bd4 ba3.4k sqft570 Copper Rim, Spring Branch, TX 78070Active
 MLS ID #7485370, Delesia Jackson, Mersal Realty. Unlock MLS
- $759,9004 bd3 ba3.1k sqft1020 INDIGO RUN DR, Bulverde, TX 78163For SaleMLS ID #2029455, Graciela Garcia TREC #549892, Premier Realty Group Platinum. LERA MLS
- $824,0003 bd3 ba3k sqft164 Los Colinas, Spring Branch, TX 78070For SaleMLS ID #1993541, Halvin Gahm TREC #727659, Keller Williams Boerne. LERA MLS
- $699,0004 bd3 ba2.6k sqft32841 Claire Cove, Bulverde, TX 78163For SaleMLS ID #2014528, Melody Rackley TREC #621452, Reliance Residential Realty -. LERA MLS
- $749,9004 bd3 ba2.5k sqft257 Berry Oaks Dr, Bulverde, TX 78163For SaleMLS ID #2019608, LeighAnn Hinsch TREC #730268, RE/MAX GO - NB. LERA MLS
- $614,9994 bd4 ba3.4k sqft316 Ballad Blfs, Spring Branch, TX 78070For SaleMLS ID #2019776, David Garcia TREC #684055, SERHANT. LERA MLS
- $899,9904 bd3 ba3.4k sqft192 Windmill Way, Spring Branch, TX 78070For SaleMLS ID #2019070, Stefanie McCarty TREC #688984, Keller Williams Heritage. LERA MLS
- $748,0003 bd3 ba2.6k sqft8017 Kenilworth Blvd, Spring Branch, TX 78070ActiveMLS ID #618539, Kristi Dunlap Smith, Fathom Realty, LLC. Central Texas MLS
- $835,0004 bd4 ba2.8k sqft315 Desert Quail, Spring Branch, TX 78070For SaleMLS ID #2016849, Sergio Martinez TREC #561988, Prestige Homes of Texas. LERA MLS
- $819,0004 bd3 ba3.4k sqft549 ACACIA PKWY, Spring Branch, TX 78070For SaleMLS ID #2008172, Leigh Neves TREC #736530, Keller Williams Heritage. LERA MLS
- $799,9004 bd3 ba2.9k sqft1119 INDIGO RUN DR, Bulverde, TX 78163For SaleMLS ID #2028086, Jennifer Long TREC #782508, Phyllis Browning Company. LERA MLS
