This is a must see value filled home set back on a fully fenced, tree-lined lot! At almost an acre of flat usable land, this solid home offers privacy and an easy commute to Athens and Huntsville. Key upgrades: 2023 roof, new windows throughout, replaced furnace, Rinnai tankless water heater, and a fully automatic generator (natural gas/propane). Features a fully encapsulated crawlspace with transferable warranty and an active termite bond. The floor plan includes an open living/dining combo and a massive wood-beamed vaulted bonus room opening directly to the screened patio and inground saltwater pool. Home is being sold AS-IS.
For sale
Price cut: $9K (9/13)
$309,000
15860 Witty Mill Rd, Elkmont, AL 35620
3beds
2,052sqft
Single Family Residence
Built in 1990
0.9 Acres Lot
$308,700 Zestimate®
$151/sqft
$-- HOA
What's special
Inground saltwater poolFully fenced tree-lined lot
- 122 days
- 388
- 32
Zillow last checked:
Listing updated:
Listed by:
Lou Montoya 256-443-4450,
Redfin Corporation
Source: ValleyMLS,MLS#: 21921674
Facts & features
Interior
Bedrooms & bathrooms
- Bedrooms: 3
- Bathrooms: 2
- Full bathrooms: 2
Rooms
- Room types: Master Bedroom, Living Room, Bedroom 2, Bedroom 3, Kitchen, Family Room, Recreation Room, Livingroom/Diningroom, Bedroom, Laundry, LivingRm/DiningRm Combo, Bathroom 2, Bath:Full, Master Bathroom
Primary bedroom
- Features: Ceiling Fan(s), Carpet
- Level: First
- Area: 150
- Dimensions: 10 x 15
Bedroom 2
- Features: Ceiling Fan(s), Carpet
- Level: First
- Area: 110
- Dimensions: 11 x 10
Bedroom 3
- Features: Ceiling Fan(s), Carpet
- Level: First
- Area: 90
- Dimensions: 10 x 9
Family room
- Features: Ceiling Fan(s), Vaulted Ceiling(s), Vinyl
- Level: First
- Area: 520
- Dimensions: 26 x 20
Kitchen
- Features: Eat-in Kitchen
- Level: First
- Area: 140
- Dimensions: 14 x 10
Living room
- Features: Ceiling Fan(s), Vinyl
- Level: First
- Area: 400
- Dimensions: 20 x 20
Heating
- Central 2
Cooling
- Central 1
Features
- Basement: Crawl Space
- Has fireplace: No
- Fireplace features: None
Interior area
- Total interior livable area: 2,052 sqft
Property
Parking
- Parking features: Garage-Two Car, Garage-Attached, Driveway-Concrete
Features
- Levels: One
- Stories: 1
- Patio & porch: Covered Porch, Front Porch, Screened Porch
- Has private pool: Yes
- Pool features: Salt Water
Lot
- Size: 0.9 Acres
Details
- Parcel number: 0606140000002001
Construction
Type & style
- Home type: SingleFamily
- Architectural style: Ranch,Traditional
- Property subtype: Single Family Residence
Condition
- New construction: No
- Year built: 1990
Utilities & green energy
- Sewer: Septic Tank
Community & HOA
Community
- Subdivision: Limestone
HOA
- Has HOA: No
Location
- Region: Elkmont
Financial & listing details
- Price per square foot: $151/sqft
- Tax assessed value: $282,100
- Date on market: 6/26/2026
Estimated market value
$308,700
$293,000 - $324,000
$1,713/mo
Price history
| Date | Event | Price |
|---|---|---|
| 9/13/2026 | Price change | $309,000-2.8%$151/sqft |
Source:  ValleyMLS #21921674 Report a problem ValleyMLS #21921674 Report a problem | ||
| 7/15/2026 | Price change | $318,000-1.9%$155/sqft |
Source: ValleyMLS #21921674 Report a problem | ||
| 7/7/2026 | Price change | $324,000-3.3%$158/sqft |
Source: ValleyMLS #21921674 Report a problem | ||
| 6/26/2026 | Listed for sale | $335,000$163/sqft |
Source: ValleyMLS #21921674 Report a problem | ||
Public tax history
| Year | Property taxes | Tax assessment |
|---|---|---|
| 2025 | -- | $27,700 +6.9% |
| 2024 | -- | $25,900 +5.1% |
| 2023 | $686 +31.4% | $24,640 +28.5% |
| 2022 | $522 +33.4% | $19,180 +29.4% |
| 2020 | $392 +7.9% | $14,820 +6.9% |
| 2018 | $363 -7.6% | $13,860 |
| 2017 | $393 | $13,860 -90% |
| 2016 | $393 | $138,520 +899.4% |
| 2015 | $393 | $13,860 |
Find assessor info on the county website
Monthly payment
Est. payment
Payment breakdown
Explore the cost of this home by adjusting the details. Changes won't be saved.Climate risks
Neighborhood: 35620
Nearby schools
Schools provided by the listing agent
- Elementary: Elkmont (1-12)
- Middle: Elkmont (1-12)
- High: Elkmont
Source: ValleyMLS. This data may not be complete. We recommend contacting the local school district to confirm school assignments for this home.
Similar homes
- $366,0003 bd2 ba2.1k sqft18365 Witty Mill Rd, Elkmont, AL 35620For Sale
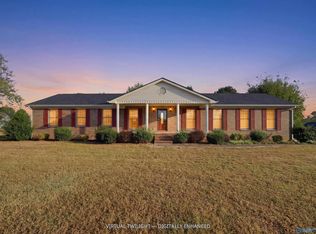 MLS ID #21932103, Dana Stewart. ValleyMLS
 - $299,9003 bd2 ba1.7k sqft300 Suffield St, Athens, AL 35611For Sale
 MLS ID #21932283, Logan Elmore. ValleyMLS
 - $279,9003 bd2 ba1.7k sqft16235 Kyle Moran Dr, Athens, AL 35614For Sale
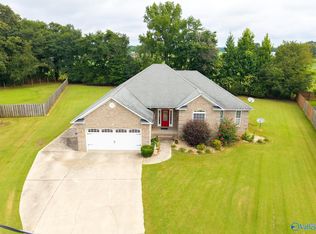 MLS ID #21928984, Laura Rogers. ValleyMLS
 - $385,0004 bd2 ba2.5k sqft21738 New Garden Rd, Elkmont, AL 35620For Sale
 MLS ID #21924437, Tammy Pressnell. ValleyMLS
 - $330,0003 bd2 ba1.6k sqft711 Liberty Cir, Prospect, TN 38477For Sale
 MLS ID #3260674, April Byrd. RealTracs MLS as distributed by MLS GRID
