Get ready because this is it – the most sought-after, brand-new one-story floor plan from Conquest Homes has arrived! Allow me to present to you "The Hickory," a sprawling 2,000 square foot home boasting generously sized and exquisitely designed rooms! Nestled within the charming Sylvan Ridge neighborhood, conveniently located off HWY 1 in Lugoff, SC, with only 80 exclusive lots available, you absolutely have to witness this remarkable new home. Step inside and discover the epitome of comfort and style, featuring luxurious vinyl plank flooring that extends throughout the entire living spaces, including the opulent primary bedroom! Indulge in the delightful touches of a beautiful fireclay farmhouse sink, complemented by elegant quartz countertops, soft-close cabinets featuring stunning staggered designs and sophisticated crown molding. The kitchen is further enhanced with a suite of stainless steel appliances, including a premium gas stove, and don't even get me started on the gigantic pantry! Builder is taking care of your closing costs up to 8k on all specs with use of preferred lender and atty. Come see onsite agent for more details Disclaimer: CMLS has not reviewed and, therefore, does not endorse vendors who may appear in listings.
Pending
Price cut: $17K (7/2)
$357,900
159 Andover Way, Lugoff, SC 29078
3beds
2,000sqft
Single Family Residence
Built in 2026
0.35 Acres Lot
$-- Zestimate®
$179/sqft
$63/mo HOA
What's special
Sophisticated crown moldingPremium gas stoveElegant quartz countertopsBeautiful fireclay farmhouse sinkOpulent primary bedroomGigantic pantry
- 126 days
- 7
- 0
Zillow last checked:
Listing updated:
Listed by:
Kimberly Sinnett,
Conquest Realty LLC
Source: Consolidated MLS,MLS#: 634908
Facts & features
Interior
Bedrooms & bathrooms
- Bedrooms: 3
- Bathrooms: 2
- Full bathrooms: 2
- Main level bathrooms: 2
Primary bedroom
- Features: Double Vanity, Bath-Private, Walk-In Closet(s), Ceiling Fan(s), Closet-Private
- Level: Main
Bedroom 2
- Features: Bath-Shared
- Level: Main
Bedroom 3
- Features: Bath-Shared
- Level: Main
Great room
- Level: Main
Kitchen
- Features: Eat-in Kitchen, Kitchen Island, Pantry, Backsplash-Tiled, Cabinets-Painted, Recessed Lighting, Counter Tops-Quartz
- Level: Main
Heating
- Gas 1st Lvl
Cooling
- Central Air
Appliances
- Included: Free-Standing Range, Gas Range, Dishwasher, Disposal, Microwave Above Stove, Tankless Water Heater
- Laundry: Mud Room, Main Level
Features
- Ceiling Fan(s)
- Flooring: Luxury Vinyl, Carpet
- Windows: Thermopane
- Has basement: No
- Attic: Attic Access
- Number of fireplaces: 1
- Fireplace features: Gas Log-Natural
Interior area
- Total structure area: 2,000
- Total interior livable area: 2,000 sqft
Property
Parking
- Total spaces: 2
- Parking features: Garage Door Opener
- Attached garage spaces: 2
Features
- Stories: 1
Lot
- Size: 0.35 Acres
Details
- Parcel number: 3090000070SLF
Construction
Type & style
- Home type: SingleFamily
- Architectural style: Ranch
- Property subtype: Single Family Residence
Materials
- Stone, Vinyl
- Foundation: Slab
Condition
- New Construction
- New construction: Yes
- Year built: 2026
Utilities & green energy
- Sewer: Public Sewer
- Water: Public
- Utilities for property: Electricity Connected
Community & HOA
Community
- Subdivision: SYLVAN RIDGE
HOA
- Has HOA: Yes
- HOA fee: $750 annually
Location
- Region: Lugoff
Financial & listing details
- Price per square foot: $179/sqft
- Date on market: 5/23/2026
- Listing agreement: Exclusive Right To Sell
- Road surface type: Paved
Estimated market value
Not available
Estimated sales range
Not available
Not available
Price history
| Date | Event | Price |
|---|---|---|
| 8/2/2026 | Pending sale | $357,900$179/sqft |
Source:  Consolidated MLS #634908 Report a problem Consolidated MLS #634908 Report a problem | ||
| 7/2/2026 | Price change | $357,900-4.5%$179/sqft |
Source: Consolidated MLS #634908 Report a problem | ||
| 5/23/2026 | Listed for sale | $374,900$187/sqft |
Source: Consolidated MLS #634908 Report a problem | ||
Public tax history
Tax history is unavailable.
Monthly payment
Est. payment
Payment breakdown
Explore the cost of this home by adjusting the details. Changes won't be saved.Climate risks
Neighborhood: 29078
Nearby schools
Schools provided by the listing agent
- Elementary: Wateree
- Middle: Lugoff-Elgin
- High: Lugoff-Elgin
- District: Kershaw County
Source: Consolidated MLS. This data may not be complete. We recommend contacting the local school district to confirm school assignments for this home.


Similar homes
- $357,9003 bd2 ba2k sqft171 Andover Way, Lugoff, SC 29078New Construction
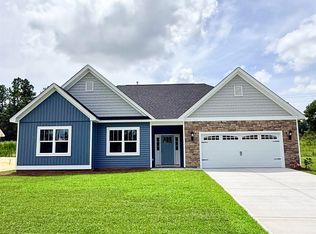 MLS ID #642153, Kimberly Sinnett. Consolidated MLS
 - $344,5004 bd3 ba2k sqft183 Andover Way, Lugoff, SC 29078New Construction
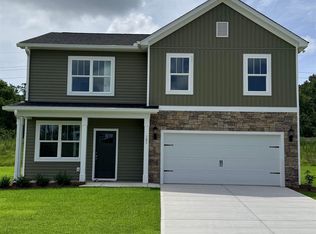 MLS ID #642154, Kimberly Sinnett. Consolidated MLS
 - $348,9005 bd3 ba2.2k sqft175 Andover Way, Lugoff, SC 29078New Construction
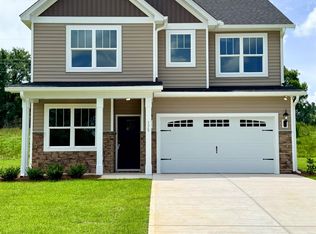 MLS ID #641816, Kimberly Sinnett. Consolidated MLS
 - $348,9005 bd3 ba2.2k sqft187 Andover Way, Lugoff, SC 29078New Construction
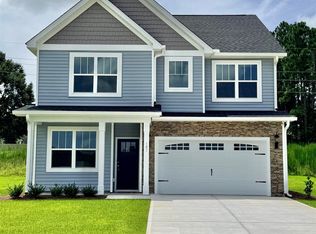 MLS ID #640420, Kimberly Sinnett. Consolidated MLS
