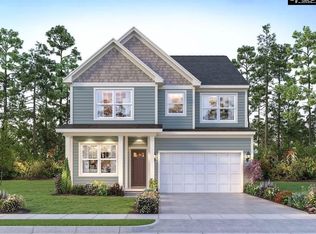
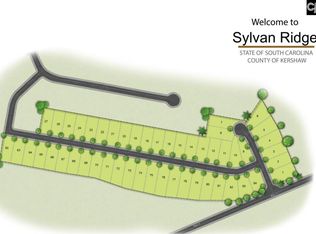
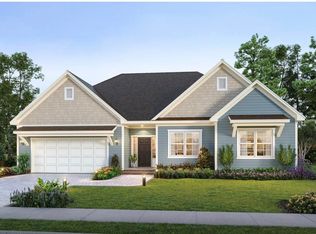
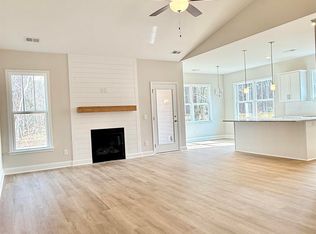
Discover the perfect blend of luxury and convenience in this new construction Magnolia B plan by Conquest Homes, located in the charming Sylvan Ridge community in Lugoff, SC! This home offers custom-level features, including LVP flooring throughout the main level, and a stunning kitchen with white shaker soft-close cabinets, hardware, and quartz countertops. The spacious open design includes a cozy shiplap gas fireplace with a natural wood mantel. Need to work from home? Enjoy the quiet office with glass French doors. The spacious breakfast room provides plenty of room for entertaining. The rear of the home features hard-oak tread stairs (no carpet!) leading upstairs. The finished, insulated garage includes an opener and a tankless gas water heater. With a full-yard sprinkler system, stone front exterior accents, and top-tier community location near award-winning schools and short commutes to Shaw AFB or Fort Jackson, this home has it all. Don't forget the peace of mind with a 1-year builder warranty + 2/10 warranty included. On-site agent for you to tour these gorgeous homes. Builder special for all standing inventory is Closing Costs paid for up to $10k and Lender special till 30 June 2026 will buy down rate for the first year must use builders lender and atty. Disclaimer: CMLS has not reviewed and, therefore, does not endorse vendors who may appear in listings.
New construction
$353,900
183 Andover Way, Lugoff, SC 29078
4beds
2,020sqft
Est.: Get pre-qualified
Single Family Residence
Built in 2026
0.35 Acres Lot
$-- Zestimate®
$175/sqft
$63/mo HOA
What's special
Stone front exterior accentsSpacious open designQuartz countertopsHard-oak tread stairsSpacious breakfast roomFull-yard sprinkler system
- 2 days |
- 36 |
- 2 |
Zillow last checked:
Listing updated:
Listed by:
Kimberly Sinnett,
Conquest Realty LLC
Source: Consolidated MLS,MLS#: 634904
Tour with a local agent
Facts & features
Interior
Bedrooms & bathrooms
- Bedrooms: 4
- Bathrooms: 3
- Full bathrooms: 2
- 1/2 bathrooms: 1
- Partial bathrooms: 1
- Main level bathrooms: 1
Rooms
- Room types: Office
Primary bedroom
- Features: Double Vanity, Tub-Garden, Bath-Private, Walk-In Closet(s), Tray Ceiling(s), Ceiling Fan(s), Closet-Private
- Level: Second
Bedroom 2
- Features: Bath-Shared
- Level: Second
Bedroom 3
- Features: Bath-Shared
- Level: Second
Bedroom 4
- Features: Bath-Shared
- Level: Second
Great room
- Level: Main
Kitchen
- Features: Pantry, Backsplash-Tiled, Cabinets-Painted, Recessed Lighting, Counter Tops-Quartz
- Level: Main
Heating
- Gas 1st Lvl, Gas 2nd Lvl, Zoned
Cooling
- Central Air
Appliances
- Included: Free-Standing Range, Gas Range, Dishwasher, Disposal, Microwave Above Stove, Tankless Water Heater
- Laundry: Electric, Utility Room
Features
- Ceiling Fan(s)
- Flooring: Luxury Vinyl, Carpet
- Windows: Thermopane
- Has basement: No
- Attic: Attic Access
- Number of fireplaces: 1
- Fireplace features: Gas Log-Natural
Interior area
- Total structure area: 2,020
- Total interior livable area: 2,020 sqft
Property
Parking
- Total spaces: 2
- Parking features: Garage Door Opener
- Attached garage spaces: 2
Features
- Stories: 2
Lot
- Size: 0.35 Acres
Details
- Parcel number: 3090000064
Construction
Type & style
- Home type: SingleFamily
- Architectural style: Traditional
- Property subtype: Single Family Residence
Materials
- Stone, Vinyl
- Foundation: Slab
Condition
- New Construction
- New construction: Yes
- Year built: 2026
Utilities & green energy
- Sewer: Public Sewer
- Water: Public
- Utilities for property: Electricity Connected
Community & HOA
Community
- Subdivision: SYLVAN RIDGE
HOA
- Has HOA: Yes
- HOA fee: $750 annually
Location
- Region: Lugoff
Financial & listing details
- Price per square foot: $175/sqft
- Date on market: 5/23/2026
- Listing agreement: Exclusive Right To Sell
- Road surface type: Paved
Estimated market value
Not available
Estimated sales range
Not available
Not available
Price history
| Date | Event | Price |
|---|---|---|
| 5/23/2026 | Listed for sale | $353,900$175/sqft |
Source:  Consolidated MLS #634904 Report a problem Consolidated MLS #634904 Report a problem | ||
Public tax history
Tax history is unavailable.
Monthly payment
Est. payment$--/mo
Payment breakdown
Explore the cost of this home by adjusting the details. Changes won't be saved.
All calculations are estimates and provided by Zillow, Inc. for informational purposes only. Actual amounts may vary.
HOA fees may include property taxes on listings classified as Co-Ops. Contact the listing agent and/or owner for fee details.
Mortgage interest rates are dependent on a number of factors, including credit score, down payment, and repayment length. Interest rate data provided by Zillow Group Marketplace, Inc. as of 1/1/1970 from various mortgage lenders with which we have lead or other similar arrangements; the Estimated Payment is an average of those rates.
See how much you could borrow to make a competitive offer.
Climate risks
Neighborhood: 29078
Nearby schools
GreatSchools rating
- 5/10Wateree Elementary SchoolGrades: PK-5Distance: 0.6 mi
- 4/10Lugoff-Elgin Middle SchoolGrades: 6-8Distance: 1.1 mi
- 5/10Lugoff-Elgin High SchoolGrades: 9-12Distance: 0.8 mi
Schools provided by the listing agent
- Elementary: Wateree
- Middle: Lugoff-Elgin
- High: Lugoff-Elgin
- District: Kershaw County
Source: Consolidated MLS. This data may not be complete. We recommend contacting the local school district to confirm school assignments for this home.
A local agent can set up tours, give advice and negotiate with sellers.
- South Carolina
- Kershaw County
- Lugoff
- 29078
- 183 Andover Way
Nearby cities
Nearby zip codes
Other Lugoff Topics
