OPEN HOUSE SATURDAY AND SUNDAY 1pm to 4pm. Welcome to The Cypress by Conquest Homes, a stunning two-story residence offering 2,200 square feet of thoughtfully designed living space in the quaint Sylvan Ridge community of Lugoff, SC. This 5-bedroom, 3-bathroom home features a versatile 5th bedroom on the main floor, perfect for a home office or guest suite. The interior boasts high-end finishes, including durable luxury vinyl plank (LVP) flooring throughout the first floor and elegant solid oak stair treads, ensuring no carpet on the staircase. The spacious kitchen is a chef's dream, complete with a white fireclay farmhouse sink, stainless steel appliances, a spacious pantry, and an abundance of cabinetry with soft-close doors and cabinet pulls. Modern convenience meets efficiency with a gas stove, gas heat, a cozy gas fireplace, and a tankless water heater for endless hot water. The primary suite and additional bedrooms are generously sized, providing plenty of room for everyone. Technology is integrated seamlessly with Bluetooth-capable garage door openers, an insulated garage door, and a fully finished garage interior. Step outside to a large covered back patio overlooking a spacious backyard on a generous lot of .35 acres or more, providing ample privacy between neighbors. The exterior is complete with a full-yard sprinkler system and professional landscaping. Located in an award-winning school district just minutes away, Sylvan Ridge is a small, quiet community of only 80 lots, offering a peaceful retreat within a short drive to both Shaw AFB and Fort Jackson and qualifies for the no down payment rural housing loan. On all standing inventory, use the builders preferred lender and get your closing cost paid for up to 10k or use it for blinds and a refrigerator. Make your appointment today to see these beautiful homes!! Disclaimer: CMLS has not reviewed and, therefore, does not endorse vendors who may appear in listings.
New construction
Price cut: $7K (9/8)
$348,900
175 Andover Way, Lugoff, SC 29078
5beds
2,200sqft
Single Family Residence
Built in 2026
0.35 Acres Lot
$-- Zestimate®
$159/sqft
$63/mo HOA
What's special
Cozy gas fireplaceHigh-end finishesProfessional landscapingSpacious kitchenInsulated garage doorSpacious pantryStainless steel appliances
- 45 days
- 38
- 1
Zillow last checked:
Listing updated:
Listed by:
Kimberly Sinnett,
Conquest Realty LLC
Source: Consolidated MLS,MLS#: 641816
Facts & features
Interior
Bedrooms & bathrooms
- Bedrooms: 5
- Bathrooms: 3
- Full bathrooms: 2
- 1/2 bathrooms: 1
- Partial bathrooms: 1
- Main level bathrooms: 1
Primary bedroom
- Features: Double Vanity, Bath-Private, Separate Shower, Ceiling Fan(s), Closet-Private, Separate Water Closet
- Level: Second
Bedroom 2
- Features: Bath-Shared
- Level: Second
Bedroom 3
- Features: Bath-Shared
- Level: Second
Bedroom 4
- Features: Bath-Shared
- Level: Second
Bedroom 5
- Level: Main
Great room
- Level: Main
Kitchen
- Features: Eat-in Kitchen, Kitchen Island, Pantry, Backsplash-Tiled, Cabinets-Painted, Recessed Lighting, Counter Tops-Quartz
- Level: Main
Heating
- Gas 1st Lvl, Gas 2nd Lvl, Zoned
Cooling
- Central Air
Appliances
- Included: Free-Standing Range, Gas Range, Dishwasher, Disposal, Microwave Above Stove, Tankless Water Heater
- Laundry: Electric, Mud Room
Features
- Ceiling Fan(s)
- Flooring: Luxury Vinyl, Carpet
- Windows: Thermopane
- Has basement: No
- Attic: Attic Access
- Number of fireplaces: 1
- Fireplace features: Gas Log-Natural
Interior area
- Total structure area: 2,200
- Total interior livable area: 2,200 sqft
Property
Parking
- Total spaces: 2
- Parking features: Garage Door Opener
- Attached garage spaces: 2
Features
- Stories: 2
- Patio & porch: Patio
- Exterior features: Gutters - Partial
Lot
- Size: 0.35 Acres
- Features: Sprinkler
Details
- Parcel number: 3090000066SLF
Construction
Type & style
- Home type: SingleFamily
- Architectural style: Traditional
- Property subtype: Single Family Residence
Materials
- Stone, Vinyl
- Foundation: Slab
Condition
- New Construction
- New construction: Yes
- Year built: 2026
Details
- Warranty included: Yes
Utilities & green energy
- Sewer: Public Sewer
- Water: Public
- Utilities for property: Cable Available
Community & HOA
Community
- Features: Sidewalks
- Security: Smoke Detector(s)
- Subdivision: SYLVAN RIDGE
HOA
- Has HOA: Yes
- Services included: Common Area Maintenance
- HOA fee: $750 annually
Location
- Region: Lugoff
Financial & listing details
- Price per square foot: $159/sqft
- Date on market: 8/28/2026
- Listing agreement: Exclusive Right To Sell
- Road surface type: Paved
Estimated market value
Not available
Estimated sales range
Not available
Not available
Price history
| Date | Event | Price |
|---|---|---|
| 9/8/2026 | Price change | $348,900-2%$159/sqft |
Source:  Consolidated MLS #641816 Report a problem Consolidated MLS #641816 Report a problem | ||
| 8/28/2026 | Listed for sale | $355,900$162/sqft |
Source: Consolidated MLS #641816 Report a problem | ||
| 8/27/2026 | Listing removed | $355,900$162/sqft |
Source: Consolidated MLS #634906 Report a problem | ||
| 7/2/2026 | Price change | $355,900-2.5%$162/sqft |
Source: Consolidated MLS #634906 Report a problem | ||
| 6/15/2026 | Price change | $364,999+1.4%$166/sqft |
Source: Consolidated MLS #634906 Report a problem | ||
| 5/23/2026 | Listed for sale | $359,999$164/sqft |
Source: Consolidated MLS #634906 Report a problem | ||
Public tax history
Tax history is unavailable.
Monthly payment
Est. payment
Payment breakdown
Explore the cost of this home by adjusting the details. Changes won't be saved.Climate risks
Neighborhood: 29078
Nearby schools
Schools provided by the listing agent
- Elementary: Wateree
- Middle: Lugoff-Elgin
- High: Lugoff-Elgin
- District: Kershaw County
Source: Consolidated MLS. This data may not be complete. We recommend contacting the local school district to confirm school assignments for this home.
Similar homes
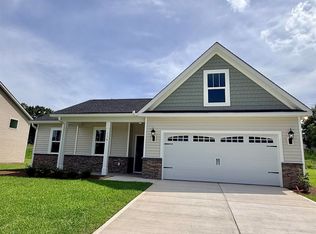
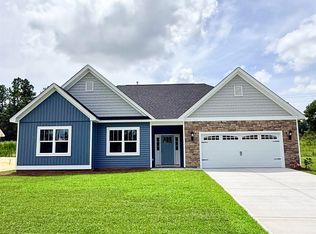
- $348,9005 bd3 ba2.2k sqft187 Andover Way, Lugoff, SC 29078New Construction
 MLS ID #644682, Kimberly Sinnett. Consolidated MLS
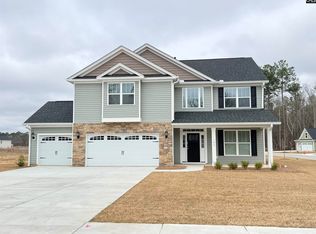
 - $344,5004 bd3 ba2k sqft183 Andover Way, Lugoff, SC 29078New Construction
 MLS ID #642154, Kimberly Sinnett. Consolidated MLS
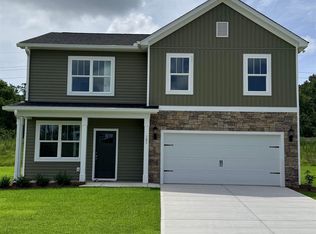
 - $329,9004 bd3 ba1.8k sqft167 Andover Way, Lugoff, SC 29078New Construction
 MLS ID #641817, Kimberly Sinnett. Consolidated MLS
 - $329,9004 bd2 ba1.8k sqft163 Andover Way, Lugoff, SC 29078New Construction
 MLS ID #641818, Kimberly Sinnett. Consolidated MLS
 - $369,9994 bd3 ba2.3k sqft144 Tawney Forest Rd, Blythewood, SC 29016For Sale
 MLS ID #26023226, Allison Johnson. CTMLS
