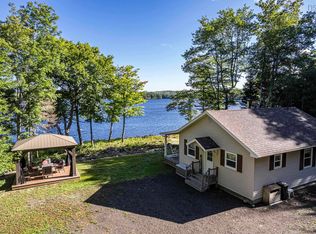
Tucked away on Jims Boulder Road in North Range, this charming lakeside retreat is where unforgettable memories are waiting to be made. Set along the shores of the desirable Haines Lake, this property offers the perfect escape to slow down, reconnect with nature, and enjoy the simple pleasures of lake life. With easy access to the water and a docking system already in place, your days can be spent boating, swimming, fishing, paddling, or simply taking in your surroundings. A lakeside sitting area and fire pit create the perfect setting for morning coffee, evenings under the stars, and gathering with family and friends. Inside, the inviting 2-bedroom, 1-bath cottage offers a warm and welcoming open-concept kitchen and living area, complemented by a heat pump providing efficient heating and cooling. Sliding patio doors lead to an expansive two-level deck where exceptional lake views become the backdrop to everyday living. The covered upper deck offers welcome shade on sunny afternoons and provides a comfortable place to relax, rain or shine. Adding even more value is the impressive 16' x 24' two-level garage, with the second floor offering exciting potential for additional sleeping quarters or extra living space with some finishing touches. An 8' x 12' shed could easily become a cozy bunkie for family and guests, opening the door to even more possibilities. Whether you're searching for a peaceful getaway, a place to gather with loved ones, or a property with room to make it your own, this special lakeside retreat offers endless potential in a setting that's all about enjoying the outdoors and making lasting memories. Located approximately 20 minutes from the Town of Digby and its amenities, this is a property that truly captures the best of lake living.
For sale
C$375,000
159 Jims Boulder Rd, North Range, NS B0W 1H0
2beds
624sqft
Single Family Residence
Built in 2013
3.32 Acres Lot
$-- Zestimate®
C$601/sqft
C$-- HOA
What's special
Lakeside sitting areaFire pitSliding patio doorsExpansive two-level deckExceptional lake views
- 47 days
- 65
- 1
Zillow last checked:
Listing updated:
Listed by:
Shauna Denton,
Exit Realty Town & Country Brokerage
Source: NSAR,MLS®#: 202619417 Originating MLS®#: Nova Scotia Association of REALTORS®
Originating MLS®#: Nova Scotia Association of REALTORS®Facts & features
Interior
Bedrooms & bathrooms
- Bedrooms: 2
- Bathrooms: 1
- Full bathrooms: 1
- Main level bathrooms: 1
- Main level bedrooms: 2
Bedroom
- Level: Main
- Length: 10.25
Bedroom 1
- Level: Main
- Area: 99.02
- Dimensions: 12.25 x 8.08
Bathroom
- Level: Main
- Area: 33.06
- Dimensions: 5.67 x 5.83
Kitchen
- Level: Main
- Area: 72.5
- Dimensions: 9.67 x 7.5
Living room
- Level: Main
- Area: 176.61
- Dimensions: 11.33 x 15.58
Heating
- Baseboard, Heat Pump -Ductless
Appliances
- Included: Electric Range, Dryer, Washer, Microwave, Refrigerator
Features
- High Speed Internet, Master Downstairs
- Flooring: Laminate, Vinyl
- Basement: None
Interior area
- Total structure area: 624
- Total interior livable area: 624 sqft
- Finished area above ground: 624
Video & virtual tour
Property
Parking
- Parking features: Detached, Wired, Dirt, Gravel
- Has garage: Yes
- Details: Garage Details(Detached, Wired, 2 Storey)
Features
- Patio & porch: Deck
- Exterior features: Dock
- Has view: Yes
- View description: Lake
- Has water view: Yes
- Water view: Lake
- Waterfront features: Lake, Lake Privileges, Fresh Water
Lot
- Size: 3.32 Acres
- Features: Partially Cleared, Wooded, 3 to 9.99 Acres
Details
- Additional structures: Shed(s)
- Additional parcels included: 30345490
- Parcel number: 30344303
- Zoning: GD
- Other equipment: No Rental Equipment
Construction
Type & style
- Home type: SingleFamily
- Architectural style: Cottage/Camp
- Property subtype: Single Family Residence
Materials
- Vinyl Siding
- Foundation: Other, Pillar/Post/Pier
- Roof: Asphalt
Condition
- New construction: No
- Year built: 2013
Utilities & green energy
- Sewer: Septic Tank
- Water: Pond/Lake
- Utilities for property: Electricity Connected, Electric
Community & HOA
Location
- Region: North Range
Financial & listing details
- Price per square foot: C$601/sqft
- Price range: C$375K - C$375K
- Date on market: 8/4/2026
- Inclusions: Fridge, Stove, Microwave, Washer, Dryer (As Is)
- Ownership: Freehold
- Electric utility on property: Yes
Price history
| Date | Event | Price |
|---|---|---|
| 8/4/2026 | Listed for sale | C$375,000C$601/sqft |
Source:  NSAR #202619417 Report a problem NSAR #202619417 Report a problem | ||
Public tax history
Tax history is unavailable.
Climate risks
Neighborhood: B0W
Nearby schools
GreatSchools rating
No schools nearby
We couldn't find any schools near this home.
Schools provided by the listing agent
- Elementary: Digby Elementary School
- High: Digby Regional High School
Source: NSAR. This data may not be complete. We recommend contacting the local school district to confirm school assignments for this home.
Similar homes
- C$369,0002 bd1 ba900 sqft31 Lake Shore Dr, Digby, NS B0W 1H0For Sale
 MLS ID #202615188, Shauna Denton, Exit Realty Town & Country Brokerage. NSAR
 - C$199,0002 bd1 ba880 sqft3828 Sissiboo Rd, Digby, NS B0W 1H0For Sale
 MLS ID #202618897, Lindsay Leavitt, Royal LePage Atlantic (Greenwood) Brokerage. NSAR
 - C$209,0002 bd1 ba820 sqft78 Amero Lake Dr, Digby, NS B0W 1H0For Sale
 MLS ID #202614047, Shauna Denton, Exit Realty Town & Country Brokerage. NSAR
 - C$329,9003 bd1 ba720 sqft485 Forrest Dr, Virginia East, NS B0S 1G0For Sale
 MLS ID #202623033, Colin Crowell, RE/MAX Banner Real Estate(Greenwood) Brokerage. NSAR
