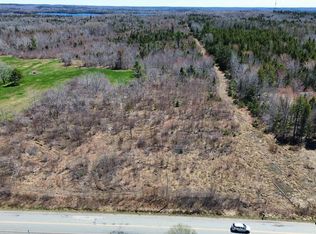
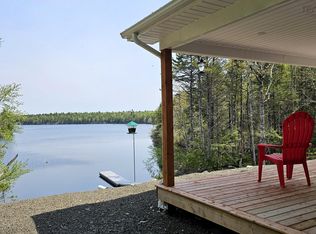
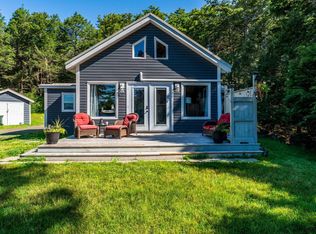
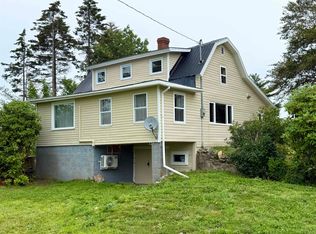
Home Sweet Home! Set back from the road on 6.7 acres, 956 Ridge Road offers the opportunity to enjoy a country lifestyle while remaining approximately 15 minutes from the Town of Digby and all its amenities. This lovingly maintained 3-bedroom, 1-bathroom family home features a comfortable layout with a kitchen offering ample cupboard and counter space, main-floor laundry, a generous living room with space for a dining area, a 4-piece bathroom, and three bedrooms. A heat pump provides the convenience of both heating and cooling, while additional heating is provided by a wood furnace and electric baseboards. The basement includes firewood that will remain with the property, an added bonus for the new owners. Outside, the property offers 6.7 acres to enjoy, along with a detached garage and room for gardens, outdoor activities, or simply enjoying your green space. The home is also wired for a generator for added convenience. With updates completed over the years and a price point that makes it an affordable opportunity to make a home your own, this is a great option for those looking for rural living without being too far from town. This well-loved home is ready to begin its next chapter with a new family. Schedule your viewing with the Agent of your choice to see if this is the one you will be calling your own.
For sale
C$244,500
956 Ridge Rd, North Range, NS B0W 1H0
3beds
950sqft
Single Family Residence
Built in ----
6 Acres Lot
$-- Zestimate®
C$257/sqft
C$-- HOA
What's special
Comfortable layoutMain-floor laundryWood furnaceElectric baseboardsDetached garage
- 1 day
- 33
- 4
Zillow last checked:
Listing updated:
Listed by:
Shauna Denton,
Exit Realty Town & Country Brokerage
Source: NSAR,MLS®#: 202627112 Originating MLS®#: Nova Scotia Association of REALTORS®
Facts & features
Interior
Bedrooms & bathrooms
- Bedrooms: 3
- Bathrooms: 1
- Full bathrooms: 1
- Main level bathrooms: 1
- Main level bedrooms: 3
Bedroom
- Level: Main
- Area: 109.51
- Dimensions: 13.83 x 7.92
Bedroom 1
- Level: Main
- Area: 80.83
- Dimensions: 8.58 x 9.42
Bathroom
- Level: Main
- Area: 43.1
- Dimensions: 8.92 x 4.83
Kitchen
- Level: Main
- Area: 149.48
- Dimensions: 17.08 x 8.75
Heating
- Baseboard, Forced Air, Furnace, Heat Pump -Ductless
Appliances
- Included: Range, Dryer, Washer, Refrigerator
- Laundry: Laundry Room
Features
- High Speed Internet, Master Downstairs
- Flooring: Hardwood, Laminate
- Basement: Partial,Walk-Out Access
Interior area
- Total structure area: 950
- Total interior livable area: 950 sqft
- Finished area above ground: 950
Video & virtual tour
Property
Parking
- Parking features: Detached, Gravel
- Has garage: Yes
- Details: Garage Details(Detached)
Features
- Levels: One
- Stories: 1
- Patio & porch: Deck
Lot
- Size: 6 Acres
- Features: Partial Landscaped, 3 to 9.99 Acres
Details
- Parcel number: 30184345
- Zoning: GD
- Other equipment: Fuel Tank(s)
Construction
Type & style
- Home type: SingleFamily
- Property subtype: Single Family Residence
Materials
- Vinyl Siding
- Foundation: Stone
- Roof: Asphalt
Condition
- New construction: No
Utilities & green energy
- Sewer: Septic Tank
- Water: Dug
- Utilities for property: Electricity Connected, Phone Connected, Electric
Community & HOA
Community
- Features: School Bus Service, Place of Worship
Location
- Region: North Range
Financial & listing details
- Price per square foot: C$257/sqft
- Price range: C$244.5K - C$244.5K
- Date on market: 11/2/2026
- Inclusions: Washer, Dryer, Fridge, Propane Range, Remaining Firewood At Closing
- Ownership: Estate Sale
- Electric utility on property: Yes
Price history
| Date | Event | Price |
|---|---|---|
| 11/2/2026 | Listed for sale | C$244,500C$257/sqft |
Source:  NSAR #202627112 Report a problem | ||
Public tax history
Tax history is unavailable.
Climate risks
Neighborhood: B0W
Nearby schools
GreatSchools rating
No schools nearby
We couldn't find any schools near this home.
Schools provided by the listing agent
- Elementary: Digby Elementary School
- High: Digby Regional High School
Source: NSAR. This data may not be complete. We recommend contacting the local school district to confirm school assignments for this home.
Similar homes
- C$249,0003 bd1 ba960 sqft70 Whispering Pines Ln, Digby, NS B0W 1H0For Sale
 MLS ID #202612878, Christine Harnish, Pier II Realty Limited Brokerage. NSAR
- C$239,0002 bd1 ba725 sqft136 French Rd, Plympton, NS B0W 2R0For Sale
 MLS ID #202623909, David Journeay, RE/MAX Banner Real Estate(Annapolis Royal) Brokerage. NSAR
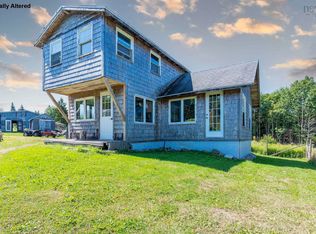
- C$199,0002 bd1 ba880 sqft3828 Sissiboo Rd, Digby, NS B0W 1H0For Sale
 MLS ID #202618897, Lindsay Leavitt, Royal LePage Atlantic (Greenwood) Brokerage. NSAR
- C$209,0003 bd1 ba1.2k sqft345 French Rd, Plympton, NS B0W 2R0For Sale
 MLS ID #202619248, Lianne Smith, ViewPoint Realty Services Inc.(Greenwood) Brokerage. NSAR
