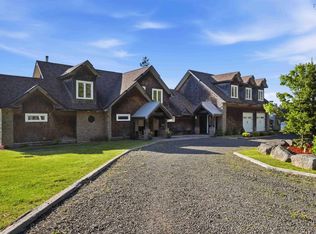
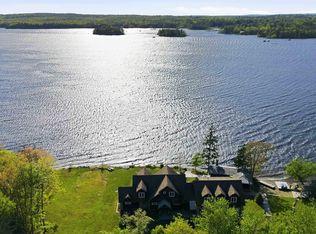
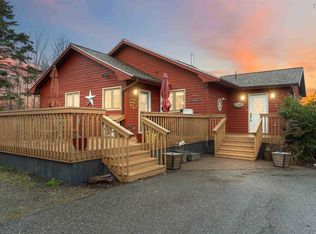
This custom built, turn key lakefront masterpiece on Porters Lake in Digby County offers 3.05 acres of total privacy, stunning sunsets, and over 2,300 sq. ft. of light filled living space spread across two levels. Built as a fully equipped year round home featuring a new septic and drilled well installed in 2023, this move in ready property is completely vacant and ready for an immediate closing, giving your family the incredible opportunity to move right in and start enjoying the ultimate summer on the lake without waiting. The property features three full bathrooms, a tranquil primary suite with a private ensuite, a flexible lower level den with custom built-in bunk beds for hosting extra guests, and a 10' x 15' shed on site for all your storage needs. Modern comforts abound with an open concept main level featuring stainless steel appliances, seamless deck access, and a ducted heat pump for year round climate control, complemented by a lower level ductless system for maximum efficiency. Step outside to an expansive upper wraparound deck or relax on the lower level stamped concrete patio that steps directly toward your own private sandy beach, two tier dock system, and serene waterfront access ideal for swimming, boating, and fishing. The fenced yard area provides absolute peace of mind for children and pets to play safely while you enjoy rural seclusion just twenty five minutes from downtown Digby cafes, restaurants, shops, and the Digby Regional Hospital. Pack your bags and start living the quintessential Annapolis Valley lifestyle today on desirable and private Porters Lake.
For sale
C$649,000
181 Timberland Rd, Digby, NS B0W 1H0
2beds
2,332sqft
Single Family Residence
Built in 3
3.05 Acres Lot
$-- Zestimate®
C$278/sqft
C$-- HOA
What's special
Lakefront masterpieceStunning sunsetsOpen concept main levelStainless steel appliancesSeamless deck accessExpansive upper wraparound deckPrivate sandy beach
- 78 days
- 48
- 6
Zillow last checked:
Listing updated:
Listed by:
Kevin Scott,
Royal LePage Atlantic (New Minas) Brokerage,
Kevin Scott Real Estate Team,
Royal LePage Atlantic (New Minas)
Source: NSAR,MLS®#: 202618915 Originating MLS®#: Nova Scotia Association of REALTORS®
Originating MLS®#: Nova Scotia Association of REALTORS®Facts & features
Interior
Bedrooms & bathrooms
- Bedrooms: 2
- Bathrooms: 3
- Full bathrooms: 3
- Main level bathrooms: 2
- Main level bedrooms: 2
Bedroom
- Level: Main
- Area: 108.88
- Dimensions: 9.75 x 11.17
Bathroom
- Level: Main
- Area: 49.31
- Dimensions: 8.33 x 5.92
Bathroom 1
- Level: Main
- Area: 78.51
- Dimensions: 7.92 x 9.92
Bathroom 2
- Level: Lower
- Area: 110.23
- Dimensions: 11.92 x 9.25
Dining room
- Level: Main
- Area: 110.04
- Dimensions: 11.58 x 9.5
Kitchen
- Level: Main
- Area: 126.45
- Dimensions: 11.58 x 10.92
Living room
- Level: Main
- Area: 249.24
- Dimensions: 16.17 x 15.42
Office
- Level: Lower
- Area: 208.89
- Dimensions: 15.67 x 13.33
Heating
- Baseboard, Heat Pump, Heat Pump -Ductless
Cooling
- Ducted Cooling, Ductless
Appliances
- Included: Stove, Dishwasher, Dryer, Washer, Microwave, Refrigerator
- Laundry: Laundry Room
Features
- High Speed Internet, Master Downstairs
- Flooring: Ceramic Tile, Laminate
- Basement: Finished,Walk-Out Access
Interior area
- Total structure area: 2,332
- Total interior livable area: 2,332 sqft
- Finished area above ground: 1,165
Property
Parking
- Parking features: No Garage, Gravel
- Has uncovered spaces: Yes
- Details: Parking Details(Gravel, Shared)
Features
- Patio & porch: Deck
- Has view: Yes
- View description: Lake
- Has water view: Yes
- Water view: Lake
- Waterfront features: Lake, Lake Privileges, Fresh Water
- Frontage length: Water Frontage(311 Feet)
Lot
- Size: 3.05 Acres
- Features: Partially Cleared, Partial Landscaped, 3 to 9.99 Acres
Details
- Additional structures: Shed(s)
- Parcel number: 30378418
- Zoning: GD
- Other equipment: Air Exchanger, No Rental Equipment
Construction
Type & style
- Home type: SingleFamily
- Property subtype: Single Family Residence
Materials
- Vinyl Siding
- Foundation: Insulated Concrete
- Roof: Asphalt
Condition
- New construction: No
- Year built: 3
Utilities & green energy
- Sewer: Septic Tank
- Water: Drilled Well
- Utilities for property: Electricity Connected, Phone Connected, Electric
Community & HOA
Community
- Features: School Bus Service, Place of Worship
Location
- Region: Digby
Financial & listing details
- Price per square foot: C$278/sqft
- Price range: C$649K - C$649K
- Date on market: 7/28/2026
- Inclusions: Generator
- Ownership: Freehold
- Electric utility on property: Yes
Price history
| Date | Event | Price |
|---|---|---|
| 9/2/2026 | Price change | C$649,000-7.2%C$278/sqft |
Source:  NSAR #202618915 Report a problem NSAR #202618915 Report a problem | ||
| 7/28/2026 | Listed for sale | C$699,000C$300/sqft |
Source: NSAR #202618915 Report a problem | ||
Public tax history
Tax history is unavailable.
Climate risks
Neighborhood: B0W
Nearby schools
GreatSchools rating
No schools nearby
We couldn't find any schools near this home.
Schools provided by the listing agent
- Elementary: Digby Elementary School
- High: Digby Regional High School
Source: NSAR. This data may not be complete. We recommend contacting the local school district to confirm school assignments for this home.
- C$1,299,9006 bd-- ba-- sqft4039 & 4041 Sissiboo Rd, South Range, NS B0W1H0For Sale
- C$1,299,9006 bd-- ba-- sqft4039 Sissiboo Rd, South Range, NS B0W1H0For Sale
- C$1,299,9007 bd5 ba3.7k sqft4039 Sissiboo Rd S #4041, Digby, NS B0W1H0For Sale
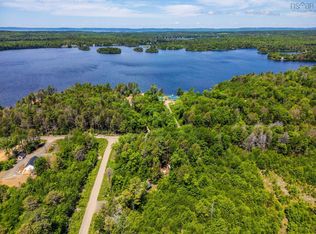
- C$70,0002.3 acresLOT 10 Timberland Rd, South Range, NS B0W1H0Lot/Land
Similar homes
- C$430,0003 bd2 ba1.3k sqft3021 Sissiboo Rd, Doucetteville, NS B0W 1H0For Sale
 MLS ID #202617301, Shauna Denton, Exit Realty Town & Country Brokerage. NSAR
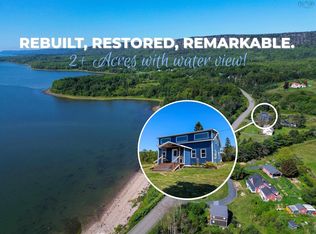
 - C$579,0002 bd2 ba1.7k sqft3311 Granville Rd, Pt Royal, NS B0S 1K0For Sale
 MLS ID #202621938, Philipp Schnetzer, RE/MAX Banner Real Estate(Annapolis Royal) Brokerage. NSAR
 - C$670,0004 bd3 ba3k sqft172 West Old Post Rd, Digby, NS B0S 1S0For Sale
 MLS ID #202609261, Renee Belong, Exit Realty Town & Country Brokerage. NSAR
 - C$525,0002 bd2 ba1.3k sqft7939 Highway 101, Barton, NS B0W 2R0For Sale
 MLS ID #202615474, Shauna Denton, Exit Realty Town & Country Brokerage. NSAR
