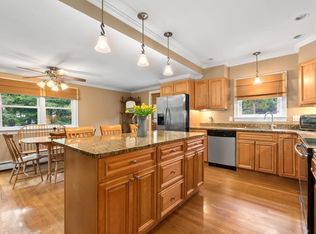
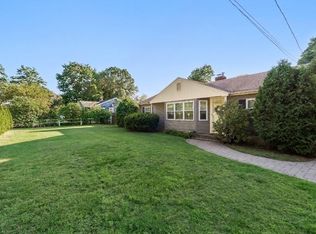
Start living the Ipswich lifestyle in this meticulously cared for 3 bedroom home. True pride of ownership is on display at every turn. Hardwood floors run throughout, and big bay windows fill the home with natural light. The sunny eat-in kitchen is a welcoming spot for morning coffee and everyday meals. Enjoy easy one-level living today, with room to grow tomorrow: a walk-up attic offers potential to expand (already equipped with heat & electricity!) and the well-sized basement provides space for storage, extra living area, or hobbies. A 3-bay garage and oversized driveway give you plenty of options for cars, toys, tools, and more. The oversized lot offers room to garden, play, and gather outdoors and more! Life in Ipswich means summer days at Crane Beach, walks at Castle Hill, and a quick ride to seasonal fun at Marini Farm! Downtown offers shops, dining, and the commuter rail to Boston, with Route 1 and I-95 close by. Move right in and make it your own! Are you going to claim this resident Crane Beach sticker?
Pending
$699,000
159 Linebrook Rd, Ipswich, MA 01938
3beds
1,330sqft
Single Family Residence
Built in 1950
0.52 Acres Lot
$681,800 Zestimate®
$526/sqft
$-- HOA
What's special
Sunny eat-in kitchenOversized drivewayHardwood floors run throughoutWalk-up attic
- 37 days
- 247
- 5
Zillow last checked:
Listing updated:
Listed by:
Tzortzis Lane Group 603-459-9632,
Coldwell Banker Realty - Ipswich 603-334-1900
Source: MLS PIN,MLS#: 73585360
Facts & features
Interior
Bedrooms & bathrooms
- Bedrooms: 3
- Bathrooms: 1
- Full bathrooms: 1
Primary bedroom
- Level: First
Bedroom 2
- Level: First
Bedroom 3
- Level: First
Primary bathroom
- Features: No
Bathroom 1
- Level: First
Dining room
- Level: First
Kitchen
- Level: First
Living room
- Level: First
Heating
- Baseboard, Oil
Cooling
- Window Unit(s), Wall Unit(s)
Appliances
- Included: Range, Dishwasher, Microwave, Refrigerator
Features
- Sun Room, Walk-up Attic
- Flooring: Wood, Vinyl, Carpet, Hardwood
- Basement: Full,Walk-Out Access,Garage Access
- Number of fireplaces: 1
Interior area
- Total structure area: 1,330
- Total interior livable area: 1,330 sqft
- Finished area above ground: 1,330
Video & virtual tour
Property
Parking
- Total spaces: 11
- Parking features: Attached, Under, Storage, Workshop in Garage, Garage Faces Side, Paved Drive, Off Street, Paved
- Attached garage spaces: 3
- Uncovered spaces: 8
Accessibility
- Accessibility features: No
Features
- Exterior features: Rain Gutters
- Waterfront features: Ocean
Lot
- Size: 0.52 Acres
- Features: Wooded
Details
- Parcel number: M:0029D B:0023 L:0000,1954617
- Zoning: RRA
Construction
Type & style
- Home type: SingleFamily
- Architectural style: Cape
- Property subtype: Single Family Residence
Materials
- Frame
- Foundation: Block
- Roof: Shingle
Condition
- Year built: 1950
Utilities & green energy
- Sewer: Private Sewer
- Water: Public
- Utilities for property: for Electric Range
Community & HOA
Community
- Features: Public Transportation, Shopping, Pool, Tennis Court(s), Park, Walk/Jog Trails, Stable(s), Golf, Medical Facility, Laundromat, Bike Path, Conservation Area, Highway Access, House of Worship, Marina, Public School, T-Station
HOA
- Has HOA: No
Location
- Region: Ipswich
Financial & listing details
- Price per square foot: $526/sqft
- Tax assessed value: $666,700
- Annual tax amount: $7,187
- Date on market: 10/3/2026
- Exclusions: Living Room Wooden Curtain Rod
Estimated market value
$681,800
$648,000 - $716,000
$2,966/mo
Price history
| Date | Event | Price |
|---|---|---|
| 10/19/2026 | Pending sale | $699,000$526/sqft |
Source: MLS PIN #73585360 Report a problem | ||
| 10/13/2026 | Contingent | $699,000$526/sqft |
Source: MLS PIN #73585360 Report a problem | ||
| 10/1/2026 | Listed for sale | $699,000$526/sqft |
Source: MLS PIN #73585360 Report a problem | ||
Public tax history
| Year | Property taxes | Tax assessment |
|---|---|---|
| 2025 | $6,624 +3.7% | $594,100 +5.9% |
| 2024 | $6,385 +7.4% | $561,100 +15.5% |
| 2023 | $5,944 | $486,000 |
| 2022 | $5,944 +4.9% | $486,000 +13.3% |
| 2021 | $5,669 -5.4% | $428,800 +0.4% |
| 2020 | $5,991 +6% | $427,300 +6.5% |
| 2019 | $5,653 +4% | $401,200 +5.2% |
| 2018 | $5,433 +5.3% | $381,500 +5% |
| 2017 | $5,158 +7.6% | $363,500 +12.6% |
| 2016 | $4,795 +9.8% | $322,900 -0.1% |
| 2015 | $4,368 +5.8% | $323,300 +5.2% |
| 2014 | $4,128 +1% | $307,400 +0% |
| 2013 | $4,087 +3.1% | $307,300 -1.1% |
| 2012 | $3,966 +0.4% | $310,600 -5.7% |
| 2011 | $3,952 +2.8% | $329,300 -1.1% |
| 2010 | $3,843 +2.8% | $333,000 -7.9% |
| 2009 | $3,740 +11.4% | $361,700 -0.5% |
| 2008 | $3,356 +7.2% | $363,600 -3.4% |
| 2007 | $3,132 -3.7% | $376,400 +5.5% |
| 2006 | $3,251 +3.1% | $356,900 +5.8% |
| 2005 | $3,153 +4% | $337,200 +6.1% |
| 2004 | $3,032 +3.5% | $317,800 +24.1% |
| 2003 | $2,930 +9.2% | $256,100 +8.8% |
| 2001 | $2,684 +13.3% | $235,400 +42.1% |
| 1999 | $2,368 +16.4% | $165,700 +8.9% |
| 1995 | $2,034 | $152,100 |
Find assessor info on the county website
Monthly payment
Est. payment
Payment breakdown
Explore the cost of this home by adjusting the details. Changes won't be saved.Climate risks
Neighborhood: 01938
Nearby schools
Schools provided by the listing agent
- Elementary: Doyon
- Middle: Ipswich Middle
- High: Ipswich High
Source: MLS PIN. This data may not be complete. We recommend contacting the local school district to confirm school assignments for this home.
Similar homes
- $715,0002 bd2 ba1.8k sqft135 Linebrook Rd, Ipswich, MA 01938For Sale
 MLS ID #73585566, Tzortzis Lane Group, Coldwell Banker Realty - Ipswich. MLS PIN
- $710,0003 bd2 ba1.2k sqft314 Highland St, South Hamilton, MA 01982For Sale
 MLS ID #73561909, Sarah Jaber, Keller Williams Coastal and Lakes & Mountains Realty. MLS PIN
- $625,0003 bd2 ba1.7k sqft68 Haverhill St, Rowley, MA 01969For Sale
 MLS ID #73593356, Nick Motsis, Lamacchia Realty, Inc.. MLS PIN
- $724,9003 bd2 ba1.9k sqft154 Herrick Rd, Boxford, MA 01921For Sale
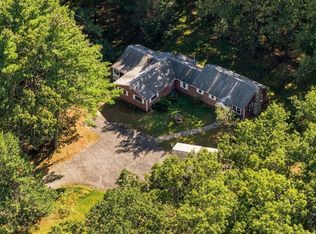 MLS ID #73591017, Andrea Anastas, RE/MAX Village Properties. MLS PIN
