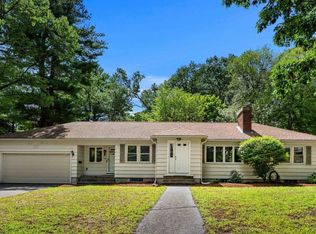
Nestled into an established neighborhood, 16 Bowl Road is a thoughtfully reimagined raised ranch offering 3 bedrooms, 2 full bathrooms and approximately 1,900 sq ft of finished living space. Completely renovated with both style and functionality in mind, the home feels fresh, inviting and ready for its next chapter.The main level features a bright, open-concept kitchen, dining with a living area designed for both everyday living and entertaining. The completely renovated kitchen features new cabinetry, quartz countertops, stainless steel appliances, and a range hood, designer backsplash and a large island that naturally becomes the center of the home. Refinished hardwood floors add warmth throughout the main level, while the renovated full bath brings together clean, modern finishes.Downstairs, the finished lower level adds tremendous flexibility with a fully permitted third bedroom, spacious family room, second full bathroom and dedicated laundry area—creating space to spread out, work from home, host guests or simply enjoy an additional living area.Thoughtful improvements continue throughout with updated lighting, doors, trim and hardware, luxury vinyl plank flooring, insulation improvements, HVAC servicing and refreshed exterior details. Outside, updated landscaping and a redesigned entry complete the transformation.Conveniently located near Chelmsford shopping, dining, schools and major commuter routes, 16 Bowl Road blends the feel of a newly finished home with the comfort of an established neighborhood. Thoughtfully redesigned from top to bottom, this is a home ready to be lived in and enjoyed.
For sale
$699,999
16 Bowl Rd, Chelmsford, MA 01824
3beds
2,169sqft
Single Family Residence
Built in 1955
0.36 Acres Lot
$683,400 Zestimate®
$323/sqft
$-- HOA
What's special
Dedicated laundry areaBright open-concept kitchenSpacious family roomFully permitted third bedroomQuartz countertopsNew cabinetryStainless steel appliances
- 14 days
- 2,365
- 164
Zillow last checked:
Listing updated:
Listed by:
Jose Angel Lazu 978-677-4122,
Rise Signature Homes 617-383-5659,
Jose Angel Lazu 978-677-4122
Source: MLS PIN,MLS#: 73584858
Facts & features
Interior
Bedrooms & bathrooms
- Bedrooms: 3
- Bathrooms: 2
- Full bathrooms: 2
- Main level bathrooms: 1
- Main level bedrooms: 1
Primary bedroom
- Features: Walk-In Closet(s), Closet, Flooring - Vinyl, Remodeled, Lighting - Overhead, Decorative Molding
- Level: Basement
Bedroom 2
- Features: Closet, Flooring - Hardwood, Remodeled, Lighting - Overhead
- Level: Main,First
Bedroom 3
- Features: Closet, Flooring - Hardwood, Wet Bar, Remodeled, Lighting - Overhead, Decorative Molding
- Level: First
Primary bathroom
- Features: Yes
Bathroom 1
- Features: Bathroom - Full, Bathroom - Tiled With Tub & Shower, Flooring - Stone/Ceramic Tile, Countertops - Stone/Granite/Solid, Countertops - Upgraded, Low Flow Toilet, Remodeled, Lighting - Sconce, Decorative Molding
- Level: Main,First
Bathroom 2
- Features: Bathroom - Full, Bathroom - Tiled With Shower Stall, Flooring - Stone/Ceramic Tile, Countertops - Upgraded, Low Flow Toilet, Cabinets - Upgraded, Recessed Lighting, Remodeled, Decorative Molding
- Level: Basement
Dining room
- Features: Flooring - Hardwood, Exterior Access, Open Floorplan, Recessed Lighting, Remodeled, Decorative Molding
- Level: First
Family room
- Features: Closet, Flooring - Vinyl, Exterior Access, Recessed Lighting, Decorative Molding
- Level: Basement
Kitchen
- Features: Flooring - Hardwood, Dining Area, Countertops - Stone/Granite/Solid, Countertops - Upgraded, Kitchen Island, Cabinets - Upgraded, Exterior Access, Recessed Lighting, Stainless Steel Appliances, Gas Stove, Lighting - Pendant, Decorative Molding
- Level: Main,First
Living room
- Features: Closet, Flooring - Hardwood, Open Floorplan, Recessed Lighting, Decorative Molding
- Level: Main,First
Heating
- Central, Forced Air, Natural Gas
Cooling
- Central Air
Appliances
- Included: Gas Water Heater, Water Heater, Range, Dishwasher, Refrigerator, ENERGY STAR Qualified Refrigerator, ENERGY STAR Qualified Dishwasher, Oven
- Laundry: Flooring - Stone/Ceramic Tile, Upgraded Countertops, Cabinets - Upgraded, Electric Dryer Hookup, Recessed Lighting, Remodeled, Washer Hookup, In Basement
Features
- Flooring: Tile, Hardwood
- Basement: Finished,Bulkhead
- Number of fireplaces: 1
- Fireplace features: Living Room
Interior area
- Total structure area: 2,169
- Total interior livable area: 2,169 sqft
- Finished area above ground: 2,169
Property
Parking
- Total spaces: 5
- Parking features: Paved Drive, Off Street, Driveway, Paved
- Uncovered spaces: 5
Features
- Exterior features: Rain Gutters, Fenced Yard
- Fencing: Fenced/Enclosed,Fenced
Lot
- Size: 0.36 Acres
Details
- Parcel number: M:0041 B:0127 L:0004,3903994
- Zoning: RB
Construction
Type & style
- Home type: SingleFamily
- Architectural style: Raised Ranch
- Property subtype: Single Family Residence
Materials
- Foundation: Concrete Perimeter
- Roof: Shingle
Condition
- Year built: 1955
Utilities & green energy
- Electric: 200+ Amp Service
- Sewer: Public Sewer
- Water: Public
- Utilities for property: for Gas Range, for Gas Oven, for Electric Dryer, Washer Hookup
Community & HOA
Community
- Features: Shopping, Park, Walk/Jog Trails, Highway Access, Public School
HOA
- Has HOA: No
Location
- Region: Chelmsford
Financial & listing details
- Price per square foot: $323/sqft
- Tax assessed value: $543,200
- Annual tax amount: $7,208
- Date on market: 9/30/2026
- Listing terms: Seller W/Participate
Estimated market value
$683,400
$649,000 - $718,000
$2,926/mo
Price history
| Date | Event | Price |
|---|---|---|
| 9/30/2026 | Listed for sale | $699,999+64.7%$323/sqft |
Source: MLS PIN #73584858 Report a problem | ||
| 6/26/2026 | Sold | $425,000+201.4%$196/sqft |
Source: Public Record Report a problem | ||
| 4/16/2025 | Sold | $141,000-50%$65/sqft |
Source: Public Record Report a problem | ||
| 5/2/2007 | Sold | $282,000+89.9%$130/sqft |
Source: Public Record Report a problem | ||
| 1/3/1997 | Sold | $148,500$68/sqft |
Source: Public Record Report a problem | ||
Public tax history
| Year | Property taxes | Tax assessment |
|---|---|---|
| 2025 | $6,804 +2.9% | $489,500 +0.9% |
| 2024 | $6,610 +2.3% | $485,300 +7.9% |
| 2023 | $6,464 +7% | $449,800 +17.4% |
| 2022 | $6,043 +4.3% | $383,200 +4.1% |
| 2021 | $5,792 -2.1% | $368,000 +2.3% |
| 2020 | $5,915 +3.3% | $359,600 +2.7% |
| 2019 | $5,726 -3.5% | $350,200 +6% |
| 2018 | $5,936 +3.4% | $330,500 +3.2% |
| 2017 | $5,740 +4.2% | $320,300 +4.8% |
| 2016 | $5,508 +4.5% | $305,500 +8.4% |
| 2015 | $5,270 +3.6% | $281,800 +5.2% |
| 2014 | $5,085 +6% | $267,900 +0.2% |
| 2013 | $4,798 +0.5% | $267,300 -2.1% |
| 2012 | $4,773 +1.9% | $272,900 -2.6% |
| 2011 | $4,683 +6.8% | $280,100 -3.2% |
| 2010 | $4,384 +1.5% | $289,400 -5.7% |
| 2009 | $4,319 +1.8% | $307,000 -2.4% |
| 2008 | $4,244 +1.5% | $314,400 -5.8% |
| 2007 | $4,181 +3.9% | $333,700 +8.8% |
| 2006 | $4,025 +9.2% | $306,800 +12.3% |
| 2005 | $3,685 +4.4% | $273,200 +1.6% |
| 2004 | $3,531 +8% | $268,900 +15.6% |
| 2003 | $3,268 +11.2% | $232,600 +24.7% |
| 2001 | $2,939 +8.6% | $186,500 +19.5% |
| 2000 | $2,707 +4.9% | $156,100 +9.5% |
| 1999 | $2,581 | $142,500 |
Find assessor info on the county website
Monthly payment
Est. payment
Payment breakdown
Explore the cost of this home by adjusting the details. Changes won't be saved.Climate risks
Neighborhood: Westlands Area
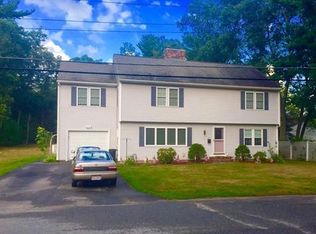
Similar homes
- $700,0003 bd3 ba1.5k sqft26 Samuel Rd, Chelmsford, MA 01824For Sale
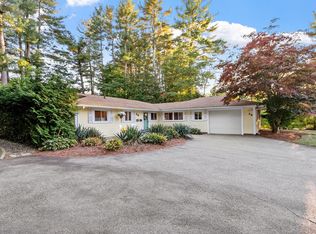 MLS ID #73588601, Maureen Howe, ERA Key Realty Services. MLS PIN
 - $775,0003 bd3 ba1.8k sqft63 Linwood St, Chelmsford, MA 01824For Sale
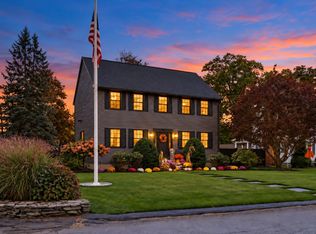 MLS ID #73590274, Gregory Kydd, Coldwell Banker Realty. MLS PIN
 - $599,9005 bd3 ba2.2k sqft206 North Rd, Chelmsford, MA 01824For Sale
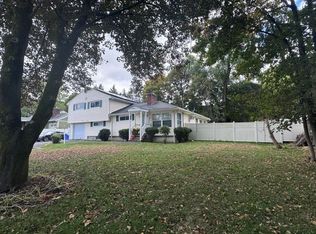 MLS ID #73590079, Paul Brouillette, LAER Realty Partners. MLS PIN
 - $719,9003 bd2 ba2.4k sqft108 Westford St, Chelmsford, MA 01824For Sale
 MLS ID #73568842, Jailene Thimotee, Tom Saab Real Estate. MLS PIN
