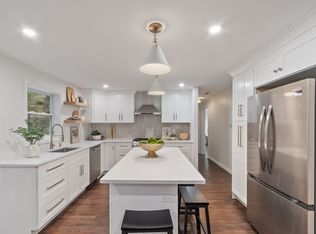
Welcome to this cherished ranch in the desirable Farms II neighborhood! Nestled on a picturesque lot, this beautifully maintained home offers easy one-level living with three bedrooms, one full bath, two half baths and a one-car garage. The open-concept kitchen and dining area flow seamlessly into the living room, where views of the beautifully manicured backyard create an inviting setting. A cozy den with an additional half bath and laundry adds everyday convenience. Major updates include vinyl siding, roofing, windows, irrigation system, heating system, a mini-split unit, an electrical panel and a generator connection. Nearby amenities include Russell Mill Swim & Tennis, Russell Mill Pond and Town Forest trails, offering wonderful opportunities for outdoor recreation and mountain biking. Lovingly cared for inside and out, this charming home offers comfort, convenience and a backyard you’ll love coming home to!
For sale
$700,000
26 Samuel Rd, Chelmsford, MA 01824
3beds
1,560sqft
Single Family Residence
Built in 1962
0.52 Acres Lot
$695,200 Zestimate®
$449/sqft
$-- HOA
What's special
Vinyl sidingOne-car garageIrrigation systemCozy denEasy one-level livingPicturesque lotTwo half baths
- 7 days
- 1,077
- 60
Likely to sell faster than
Zillow last checked:
Listing updated:
Listed by:
Maureen Howe 978-697-1536,
ERA Key Realty Services 978-256-6575
Source: MLS PIN,MLS#: 73588601
Facts & features
Interior
Bedrooms & bathrooms
- Bedrooms: 3
- Bathrooms: 3
- Full bathrooms: 1
- 1/2 bathrooms: 2
Primary bedroom
- Features: Bathroom - Full, Flooring - Wall to Wall Carpet
- Level: First
- Area: 141.75
- Dimensions: 13.5 x 10.5
Bedroom 2
- Features: Flooring - Wall to Wall Carpet
- Level: First
- Area: 161
- Dimensions: 14 x 11.5
Bedroom 3
- Features: Flooring - Wall to Wall Carpet
- Level: First
- Area: 115
- Dimensions: 10 x 11.5
Primary bathroom
- Features: Yes
Bathroom 1
- Features: Bathroom - Full, Bathroom - With Shower Stall
- Level: First
Bathroom 2
- Features: Bathroom - Half
- Level: First
Bathroom 3
- Features: Bathroom - Half
- Level: First
Dining room
- Features: Flooring - Stone/Ceramic Tile, Exterior Access
- Level: First
- Area: 169
- Dimensions: 13 x 13
Family room
- Features: Flooring - Wall to Wall Carpet
- Level: First
- Area: 216
- Dimensions: 18 x 12
Kitchen
- Features: Flooring - Stone/Ceramic Tile, Countertops - Stone/Granite/Solid, Breakfast Bar / Nook, Open Floorplan, Remodeled, Stainless Steel Appliances
- Level: First
- Area: 114
- Dimensions: 12 x 9.5
Living room
- Features: Flooring - Wall to Wall Carpet, Exterior Access
- Level: First
- Area: 240
- Dimensions: 20 x 12
Heating
- Radiant, Heat Pump, Natural Gas
Cooling
- Heat Pump
Appliances
- Included: Gas Water Heater, Range, Dishwasher, Microwave, Refrigerator, Washer, Dryer
- Laundry: First Floor
Features
- Flooring: Tile, Carpet
- Windows: Insulated Windows
- Has basement: No
- Has fireplace: No
Interior area
- Total structure area: 1,560
- Total interior livable area: 1,560 sqft
- Finished area above ground: 1,560
Video & virtual tour
Property
Parking
- Total spaces: 6
- Parking features: Attached, Paved Drive
- Attached garage spaces: 1
- Uncovered spaces: 5
Features
- Patio & porch: Patio
- Exterior features: Patio, Rain Gutters, Storage, Professional Landscaping, Sprinkler System
Lot
- Size: 0.52 Acres
- Features: Corner Lot, Wooded
Details
- Parcel number: M:0105 B:0414 L:0020,3910256
- Zoning: RB
Construction
Type & style
- Home type: SingleFamily
- Architectural style: Ranch
- Property subtype: Single Family Residence
Materials
- Frame
- Foundation: Slab
- Roof: Shingle
Condition
- Year built: 1962
Utilities & green energy
- Electric: 200+ Amp Service
- Sewer: Public Sewer
- Water: Public
Community & HOA
Community
- Features: Public Transportation, Shopping, Pool, Tennis Court(s), Park, Walk/Jog Trails, Stable(s), Golf, Medical Facility, Bike Path, Conservation Area, Highway Access, House of Worship, Public School
- Subdivision: Farms II
HOA
- Has HOA: No
Location
- Region: Chelmsford
Financial & listing details
- Price per square foot: $449/sqft
- Tax assessed value: $580,500
- Annual tax amount: $7,703
- Date on market: 10/8/2026
- Exclusions: Refrigerator In Garage And Kitchen Counter Stools Included
Estimated market value
$695,200
$660,000 - $730,000
$3,758/mo
Price history
| Date | Event | Price |
|---|---|---|
| 10/8/2026 | Listed for sale | $700,000+300%$449/sqft |
Source: MLS PIN #73588601 Report a problem | ||
| 9/30/1987 | Sold | $175,000$112/sqft |
Source: Public Record Report a problem | ||
Public tax history
| Year | Property taxes | Tax assessment |
|---|---|---|
| 2025 | $7,179 +2.9% | $516,500 +0.9% |
| 2024 | $6,975 -0.5% | $512,100 +5% |
| 2023 | $7,008 +2.9% | $487,700 +12.9% |
| 2022 | $6,811 +10% | $431,900 +9.8% |
| 2021 | $6,192 -0.1% | $393,400 +4.4% |
| 2020 | $6,198 +3.4% | $376,800 +2.8% |
| 2019 | $5,992 -2% | $366,500 +7.6% |
| 2018 | $6,117 +5.8% | $340,600 +5.6% |
| 2017 | $5,781 +5.4% | $322,600 +6.1% |
| 2016 | $5,483 +2.6% | $304,100 +6.4% |
| 2015 | $5,343 +3.8% | $285,700 +5.4% |
| 2014 | $5,145 +7.5% | $271,100 +1.6% |
| 2013 | $4,787 +1.9% | $266,700 -0.7% |
| 2012 | $4,696 +1.2% | $268,500 -3.2% |
| 2011 | $4,640 +4.2% | $277,500 -5.5% |
| 2010 | $4,451 +3.4% | $293,800 -4% |
| 2009 | $4,305 -0.9% | $306,000 -4.9% |
| 2008 | $4,343 +2.1% | $321,700 -5.3% |
| 2007 | $4,255 +6.1% | $339,600 +11.1% |
| 2006 | $4,009 +5.1% | $305,600 +8.1% |
| 2005 | $3,814 +12.1% | $282,700 +9.1% |
| 2004 | $3,403 +8% | $259,200 +15.6% |
| 2003 | $3,151 +11.6% | $224,300 +25.2% |
| 2001 | $2,823 +4.8% | $179,100 +15.3% |
| 2000 | $2,693 +3.1% | $155,300 +7.7% |
| 1999 | $2,611 | $144,200 |
Find assessor info on the county website
Monthly payment
Est. payment
Payment breakdown
Explore the cost of this home by adjusting the details. Changes won't be saved.Climate risks
Neighborhood: Farms II
Nearby schools
Schools provided by the listing agent
- Elementary: South Row
- Middle: Mccarthy/Parker
- High: Chelmsford And Nashboa Tech
Source: MLS PIN. This data may not be complete. We recommend contacting the local school district to confirm school assignments for this home.
Similar homes
- $675,0004 bd3 ba2k sqft16 Porter Rd, Chelmsford, MA 01824For Sale
 MLS ID #73573174, Kenneth Purtell, RE/MAX Innovative Properties. MLS PIN
 - $685,0003 bd2 ba1.4k sqft26 Janet Rd, Chelmsford, MA 01824For Sale
 MLS ID #73580396, Jonathan Minerick, homecoin.com. MLS PIN
 - $649,9003 bd2 ba1.5k sqft23 Pearson St, Chelmsford, MA 01824For Sale
 MLS ID #73580885, Joyce Asack, RE/MAX Synergy. MLS PIN
 - $699,9993 bd2 ba2.1k sqft16 Bowl Rd, Chelmsford, MA 01824For Sale
 MLS ID #73584858, Jose Angel Lazu, Rise Signature Homes. MLS PIN
