
** Open House Saturday Sept 12, 11:00 am - Noon ** Some homes you just browse, this is the one you'll want to buy. The pride of ownership in this one owner duplex-style townhouse shows in all the little things, like hardwood floors that still catch the light in the living room, and oak kitchen cabinets that have never had anything but pride behind them. The kitchen opens into a dining area and out through sliding doors to a private deck, fenced and shaded, where a few tomato plants are still coming in along the rail. Upstairs, the primary bedroom has its own full bath and a quiet corner for a desk or a vanity; two more bedrooms share a second full bath, each with room enough for a real life being lived in them – not just a bed shoved in a box. In the lower level are the one-car garage and a finishable space round out the practical side (storage, workout space, home office - whatever you need it to be.) The condo fee is low enough that it won't change your math. "Great location" are words thrown around in real estate descriptions, yet it's true here: You're in the Wachusett Regional School District, only 5 mins from the town pool or the Rail Trail, under 10 mins to the beach at Long Pond and under 20 mins to hike or ski at Mt Wachusett. Catch the lights right, and you can be on I-190 in under 15 mins.
For sale
$375,000
16 Central Tree Rd Unit 16, Rutland, MA 01543
3beds
1,456sqft
Condominium, Townhouse
Built in 2006
-- sqft lot
$-- Zestimate®
$258/sqft
$300/mo HOA
What's special
One-car garageOak kitchen cabinets
- 1 day
- 151
- 9
Zillow last checked:
Listing updated:
Listed by:
Sold Squad 508-797-2468,
RE/MAX Prof Associates 508-797-2468
Source: MLS PIN,MLS#: 73573692
Facts & features
Interior
Bedrooms & bathrooms
- Bedrooms: 3
- Bathrooms: 3
- Full bathrooms: 2
- 1/2 bathrooms: 1
Primary bedroom
- Features: Bathroom - Full, Closet, Flooring - Wall to Wall Carpet
- Level: Second
- Area: 168
- Dimensions: 14 x 12
Bedroom 2
- Features: Closet, Flooring - Wall to Wall Carpet
- Level: Second
- Area: 100
- Dimensions: 10 x 10
Bedroom 3
- Features: Closet, Flooring - Wall to Wall Carpet
- Level: Second
- Area: 100
- Dimensions: 10 x 10
Primary bathroom
- Features: Yes
Bathroom 1
- Features: Bathroom - With Shower Stall, Flooring - Vinyl
- Level: Second
- Area: 35
- Dimensions: 7 x 5
Bathroom 2
- Features: Bathroom - With Tub & Shower, Flooring - Vinyl
- Level: Second
- Area: 45
- Dimensions: 9 x 5
Bathroom 3
- Features: Bathroom - Half, Flooring - Vinyl
- Level: First
- Area: 20
- Dimensions: 5 x 4
Dining room
- Features: Flooring - Hardwood, Deck - Exterior, Exterior Access, Slider
- Level: First
- Area: 120
- Dimensions: 12 x 10
Kitchen
- Features: Flooring - Hardwood
- Level: First
- Area: 108
- Dimensions: 12 x 9
Living room
- Features: Closet, Flooring - Hardwood, Window(s) - Bay/Bow/Box
- Level: First
- Area: 240
- Dimensions: 20 x 12
Heating
- Baseboard, Oil
Cooling
- Window Unit(s)
Appliances
- Included: Range, Dishwasher, Disposal, Refrigerator, Washer, Dryer
- Laundry: Electric Dryer Hookup, Washer Hookup, First Floor, In Unit
Features
- Has basement: Yes
- Has fireplace: No
- Common walls with other units/homes: End Unit
Interior area
- Total structure area: 1,456
- Total interior livable area: 1,456 sqft
- Finished area above ground: 1,456
Property
Parking
- Total spaces: 2
- Parking features: Attached, Under, Garage Door Opener, Storage, Off Street, Assigned, Paved
- Attached garage spaces: 1
- Uncovered spaces: 1
Features
- Patio & porch: Deck - Wood
- Exterior features: Deck - Wood, Rain Gutters
- Waterfront features: Lake/Pond, Beach Ownership(Public)
Details
- Parcel number: M:59A B:C L:4 U:4,4684995
- Zoning: Res
Construction
Type & style
- Home type: Townhouse
- Property subtype: Condominium, Townhouse
- Attached to another structure: Yes
Materials
- Frame
- Roof: Shingle
Condition
- Year built: 2006
Utilities & green energy
- Electric: 110 Volts, 220 Volts, 100 Amp Service
- Sewer: Public Sewer
- Water: Public
Community & HOA
Community
- Features: Shopping, Pool, Tennis Court(s), Park, Walk/Jog Trails, Stable(s), Golf, Medical Facility, Laundromat, Bike Path, Conservation Area, Public School
HOA
- Services included: Insurance, Maintenance Structure, Road Maintenance, Maintenance Grounds, Snow Removal, Reserve Funds
- HOA fee: $300 monthly
Location
- Region: Rutland
Financial & listing details
- Price per square foot: $258/sqft
- Tax assessed value: $262,500
- Annual tax amount: $3,738
- Date on market: 9/9/2026
Estimated market value
Not available
Estimated sales range
Not available
Not available
Price history
| Date | Event | Price |
|---|---|---|
| 9/9/2026 | Listed for sale | $375,000$258/sqft |
Source: MLS PIN #73573692 Report a problem | ||
Public tax history
Tax history is unavailable.
Monthly payment
Est. payment
Payment breakdown
Explore the cost of this home by adjusting the details. Changes won't be saved.Climate risks
Neighborhood: 01543
Similar homes
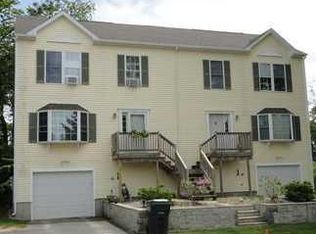
- $444,9003 bd2 ba1.1k sqft4 Sycamore Dr, Rutland, MA 01543For Sale
 MLS ID #73563783, Jeffrey Brooks, Coldwell Banker Realty - Worcester. MLS PIN
 - $399,9004 bd3 ba1.9k sqft156 Main St, Rutland, MA 01543For Sale
 MLS ID #73569616, Bob DeVito, Cameron Real Estate Group. MLS PIN
 - $500,0003 bd2 ba1.4k sqft7 Rolling Ridge Rd, Rutland, MA 01543For Sale
 MLS ID #73535667, Maria Christina Wichert, REMAX Connections - Belchertown. MLS PIN
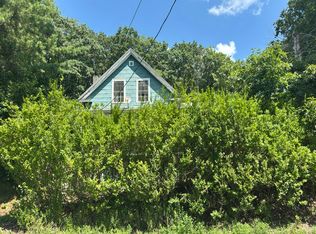
 - $--3 bd1 ba1.5k sqft282 Hubbardston Rd, Princeton, MA 01541Auction
 Auction.com 2
