Welcome to 16 Elray Road, a beautifully appointed home nestled on approximately 1.2 acres in sought-after Kingsville. Thoughtfully maintained and designed for both comfortable everyday living and effortless entertaining, this property offers generous living spaces, refined finishes, and an impressive indoor-outdoor lifestyle. The heart of the home is a well-appointed kitchen featuring granite countertops and ample space for gathering, complemented by spacious living and dining areas throughout. Two striking stacked-stone fireplaces add warmth, character, and a beautiful focal point to the home’s inviting living spaces. The finished lower level provides exceptional flexibility, ideal for a recreation room, home theater, fitness space, office, guest accommodations, or additional entertaining space. Recent improvements including the roof (2021), siding (2020), windows (2019), HVAC (2023), and water heater (2021) add both value and peace of mind. Outdoors, the property truly shines with an in-ground pool, expansive yard, and a private setting perfectly suited for entertaining, relaxing, and enjoying the surrounding landscape. Combining privacy, extensive living space, desirable updates, and resort-style outdoor amenities, 16 Elray Road presents a distinctive opportunity to enjoy an elevated lifestyle in Kingsville.
Coming soon 09/24
$857,777
16 Elray Rd, Kingsville, MD 21087
4beds
4,686sqft
Single Family Residence
Built in 1987
1.2 Acres Lot
$765,300 Zestimate®
$183/sqft
$-- HOA
What's special
- 1 day
- 15
- 4
Zillow last checked:
Listing updated:
Listed by:
Tricia Gough 410-493-2332,
American Premier Realty, LLC 4435120090
Source: Bright MLS,MLS#: MDBC2176096
Facts & features
Interior
Bedrooms & bathrooms
- Bedrooms: 4
- Bathrooms: 4
- Full bathrooms: 3
- 1/2 bathrooms: 1
- Main level bathrooms: 1
Rooms
- Room types: Living Room, Dining Room, Bedroom 2, Bedroom 3, Bedroom 4, Kitchen, Family Room, Bedroom 1, Office, Bathroom 1, Bathroom 2
Bedroom 1
- Features: Attached Bathroom, Balcony Access, Cathedral/Vaulted Ceiling, Ceiling Fan(s), Recessed Lighting, Walk-In Closet(s), Flooring - Laminate Plank
- Level: Upper
Bedroom 2
- Features: Ceiling Fan(s)
- Level: Upper
Bedroom 3
- Features: Ceiling Fan(s)
- Level: Upper
Bedroom 4
- Features: Ceiling Fan(s)
- Level: Upper
Bathroom 1
- Features: Soaking Tub, Bathroom - Walk-In Shower, Cathedral/Vaulted Ceiling, Ceiling Fan(s), Granite Counters, Double Sink, Recessed Lighting
- Level: Upper
Bathroom 2
- Features: Bathroom - Tub Shower, Countertop(s) - Solid Surface, Flooring - Ceramic Tile, Skylight(s)
- Level: Upper
Dining room
- Features: Flooring - Engineered Wood
- Level: Main
Family room
- Features: Ceiling Fan(s), Fireplace - Other, Flooring - Engineered Wood, Recessed Lighting
- Level: Main
Kitchen
- Features: Ceiling Fan(s), Granite Counters, Flooring - Tile/Brick, Kitchen Island, Eat-in Kitchen, Kitchen - Electric Cooking, Recessed Lighting
- Level: Main
Living room
- Features: Cathedral/Vaulted Ceiling, Ceiling Fan(s), Fireplace - Wood Burning, Flooring - Carpet
- Level: Main
Office
- Features: Flooring - Carpet, Skylight(s), Recessed Lighting
- Level: Main
Heating
- Forced Air, Heat Pump, Electric
Cooling
- Attic Fan, Ceiling Fan(s), Central Air, Programmable Thermostat, Electric
Appliances
- Included: Dishwasher, Disposal, Microwave, Refrigerator, Cooktop, Washer/Dryer Stacked, Electric Water Heater
- Laundry: Washer/Dryer Hookups Only
Features
- Breakfast Area, Dining Area, Family Room Off Kitchen, Eat-in Kitchen, Kitchen Island, Kitchen - Table Space, Primary Bath(s), Upgraded Countertops, Recessed Lighting, Formal/Separate Dining Room, Ceiling Fan(s), Attic/House Fan, 2 Story Ceilings, Dry Wall, Vaulted Ceiling(s)
- Windows: Window Treatments, Skylight(s)
- Basement: Connecting Stairway,Partial,Full,Finished,Heated,Improved,Side Entrance,Sump Pump,Windows,Workshop
- Number of fireplaces: 2
- Fireplace features: Heatilator, Pellet Stove
Interior area
- Total structure area: 4,986
- Total interior livable area: 4,686 sqft
- Finished area above ground: 3,286
- Finished area below ground: 1,400
Property
Parking
- Total spaces: 2
- Parking features: Garage Faces Side, Garage Door Opener, Driveway, Attached, Off Street
- Attached garage spaces: 2
- Has uncovered spaces: Yes
Accessibility
- Accessibility features: None
Features
- Levels: Three
- Stories: 3
- Patio & porch: Patio
- Exterior features: Sidewalks, Balcony
- Has private pool: Yes
- Pool features: In Ground, Private
- Spa features: Bath
- Fencing: Back Yard
- Has view: Yes
- View description: Pasture
Lot
- Size: 1.2 Acres
- Features: No Thru Street, Private, Secluded, Rural
Details
- Additional structures: Above Grade, Below Grade
- Parcel number: 04111900002516
- Zoning: RC-5
- Special conditions: Standard
Construction
Type & style
- Home type: SingleFamily
- Architectural style: Contemporary
- Property subtype: Single Family Residence
Materials
- Vinyl Siding
- Foundation: Block
- Roof: Shingle
Condition
- New construction: No
- Year built: 1987
Utilities & green energy
- Sewer: Septic Exists, Septic Pump
- Water: Well
Community & HOA
Community
- Subdivision: El-ray Farm
HOA
- Has HOA: No
Location
- Region: Kingsville
Financial & listing details
- Price per square foot: $183/sqft
- Tax assessed value: $624,600
- Annual tax amount: $7,570
- Date on market: 9/24/2026
- Listing agreement: Exclusive Right To Sell
- Ownership: Fee Simple
Estimated market value
$765,300
$712,000 - $819,000
$4,649/mo
Price history
| Date | Event | Price |
|---|---|---|
| 8/17/2012 | Sold | $500,000-4.7%$107/sqft |
Source: Public Record Report a problem | ||
| 7/8/2012 | Price change | $524,900-1.9%$112/sqft |
Source: American Premier Realty LLC #BC7813137 Report a problem | ||
| 6/7/2012 | Price change | $535,000-2.7%$114/sqft |
Source: American Premier Realty LLC #BC7813137 Report a problem | ||
| 5/12/2012 | Price change | $549,900-3%$117/sqft |
Source: American Premier Realty LLC #BC7813137 Report a problem | ||
| 4/10/2012 | Listed for sale | $567,000$121/sqft |
Source: American Premier Realty LLC #BC7813137 Report a problem | ||
Public tax history
| Year | Property taxes | Tax assessment |
|---|---|---|
| 2025 | $7,367 +4.6% | $602,900 +3.7% |
| 2024 | $7,044 +3.9% | $581,200 +3.9% |
| 2023 | $6,781 +1.5% | $559,500 |
| 2022 | $6,683 +1.5% | $559,500 +3% |
| 2021 | $6,585 +1.5% | $543,300 +1.5% |
| 2020 | $6,487 | $535,200 |
| 2019 | $6,487 | $535,200 |
| 2018 | $6,487 -2.1% | $535,200 -2.1% |
| 2017 | $6,625 +4.4% | $546,600 +4.9% |
| 2016 | $6,348 | $521,100 +5.1% |
| 2015 | $6,348 | $495,600 +5.4% |
| 2014 | $6,348 | $470,100 |
| 2013 | -- | $470,100 |
| 2012 | -- | $470,100 -20.1% |
| 2011 | -- | $588,000 +0.8% |
| 2010 | -- | $583,256 +0.8% |
| 2009 | -- | $578,493 +0.8% |
| 2008 | -- | $573,730 +10.5% |
| 2007 | -- | $519,382 +11.7% |
| 2006 | -- | $465,036 +13.2% |
| 2005 | -- | $410,690 +2.5% |
| 2004 | -- | $400,596 +2.6% |
| 2003 | -- | $390,503 +2.7% |
| 2002 | -- | $380,410 +0.1% |
| 2001 | -- | $379,920 |
Find assessor info on the county website
Monthly payment
Est. payment
Payment breakdown
Explore the cost of this home by adjusting the details. Changes won't be saved.Climate risks
Neighborhood: 21087
Nearby schools
Schools provided by the listing agent
- District: Baltimore County Public Schools
Source: Bright MLS. This data may not be complete. We recommend contacting the local school district to confirm school assignments for this home.
Similar homes
- $768,0004 bd4 ba4.4k sqft5103 Crest Haven Way, Perry Hall, MD 21128For Sale
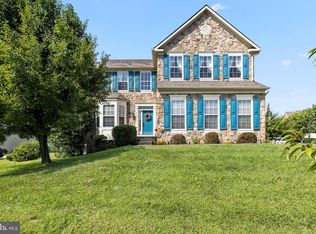
 MLS ID #MDBC2175194, Chelsea Botley, Cummings & Co. Realtors. Bright MLS
 - $--4 bd3 ba2.6k sqft5402 Overlook Cir, White Marsh, MD 21162Auction
 Auction.com 2
 - $599,9004 bd3 ba2.6k sqft7611 Mount Vista Rd, Kingsville, MD 21087For Sale
 MLS ID #MDBC2173984, Lance Tiso, Compass. Bright MLS
 - $550,0004 bd3 ba2.4k sqft11006 Pfeffers Rd, Kingsville, MD 21087For Sale
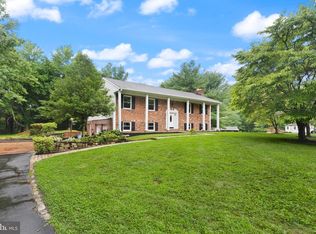 MLS ID #MDBC2172054, Chelsea Smith, LPT Realty, LLC. Bright MLS
 - $845,9995 bd5 ba3.7k sqft1720 Laurel Brook Rd, Fallston, MD 21047For SaleMLS ID #MDHR2058302, Michelle Labanowski, Cummings & Co. Realtors. Bright MLS
- $589,9003 bd3 ba2.6k sqft7627 Chapman Rd, Kingsville, MD 21087For SaleMLS ID #MDBC2169780, April Peters, RE/MAX Components. Bright MLS
- $849,0005 bd5 ba3.7k sqft2502 Melia Ct, Baltimore, MD 21234New ConstructionMLS ID #MDBC2175898, Dara Lewis, The Pinnacle Real Estate Co.. Bright MLS
- $775,0005 bd3 ba3k sqft9906 Belair Rd, Kingsville, MD 21087For SaleMLS ID #MDBC2146396, Ryan Miller, Core Maryland Real Estate LLC. Bright MLS
- $799,0003 bd3 ba4.2k sqft13536 Fork Rd, Baldwin, MD 21013For SaleMLS ID #MDBC2171098, Brendan Butler, Cummings & Co. Realtors. Bright MLS
- $824,9004 bd5 ba5.2k sqft8923 Ricky Trevor Rd, Perry Hall, MD 21128For SaleMLS ID #MDBC2172226, Prabin Bhandari, Keller Williams Gateway LLC. Bright MLS
- $875,0005 bd5 ba4.1k sqft9017 Sunni Perch Ct, Perry Hall, MD 21128For SaleMLS ID #MDBC2166014, Maria Minico Hayes, Garceau Realty. Bright MLS
- $739,9004 bd4 ba4.3k sqft9621 Gerst Rd, Perry Hall, MD 21128For SaleMLS ID #MDBC2172896, Laura Snyder, American Premier Realty, LLC. Bright MLS
- $949,0005 bd5 ba3.7k sqft12314 Long Green Pike, Glen Arm, MD 21057For SaleMLS ID #MDBC2167276, Quincy Wilson, Cummings & Co. Realtors. Bright MLS
- $700,0004 bd3 ba2.6k sqft5104 Robins Perch Ln, Perry Hall, MD 21128For SaleMLS ID #MDBC2173742, Tom Roach, Cummings & Co. Realtors. Bright MLS
- $495,0003 bd2 ba2.4k sqft10530 Bird River Rd, Middle River, MD 21220For SaleMLS ID #MDBC2174560, Scott Copinger, Platinum Realty Group. Bright MLS
- $440,0004 bd3 ba2.5k sqft4 Veitch Ct, Baltimore, MD 21236For SaleMLS ID #MDBC2173794, PETE WONG, LPT Realty, LLC. Bright MLS
- $569,9005 bd5 ba3.7k sqft1604 Bulls Ln, Joppa, MD 21085For SaleMLS ID #MDHR2059926, Bethanie Fincato, Cummings & Co. Realtors. Bright MLS
- $850,0005 bd4 ba6.5k sqft5602 Patterson Rd, Baldwin, MD 21013For SaleMLS ID #MDBC2155138, Georgeanna Garceau, Garceau Realty. Bright MLS
- $479,9994 bd4 ba2.4k sqft9046 Naygall Rd, Baltimore, MD 21234For SaleMLS ID #MDBC2175754, Colin Wilcoxen, Cummings & Co. Realtors. Bright MLS
