Meticulously maintained custom build colonial boasts a gourmet kitchen with granite countertops, maple cabinetry, SS appliances including a 5 burner gas cook top Decor brand, Decor double oven, drawer warmer, built in microwave, SS refrigerator, 2 burner electric cooktop and prep sink on the island. In the kitchen is a Long center island, custom built in desk with cabinetry and another row of lower cabinets with more counter space on top! Open to the dining room and formal living room and great room with gas fireplace and stone hearth. Tons of windows and a sliding door out to deck for BBQing. On this level is the grand foyer, a private office custom built in deep rich toned cherry cabinets spanning the whole wall and a custom built wrap around staircase leading to second the floor. On the second floor is the master suite, vaulted ceilings, 2 large walk in closets, laundry area and a master ensuite! This ensuite is absolutely marvelous with a hot tub, walk in shower, double sinks, private commode area. 3 more generous size bedroom and a full bath complete this second floor. In the lower level unfinished bring your imagination! This unfinished space is the full size of the first floor, high ceilings, plus walk out to back yard and plumed for a bathroom! Whole house generator, new AC unit 2026, furnace new in 2023. Front of the home with a wrap around mahogany covered porch very private and relaxing. 3 car oversized garage finished. Close to town and shopping!
Under contract
$799,900
16 Forest Ridge Ter, Jefferson Twp., NJ 07438
4beds
--sqft
Single Family Residence
Built in 2000
1.01 Acres Lot
$-- Zestimate®
$--/sqft
$-- HOA
What's special
- 28 days
- 1,957
- 169
Likely to sell faster than
Zillow last checked:
Listing updated:
Listed by:
Darla Quaranta 973-726-0333,
Century 21 Geba Realty
Source: GSMLS,MLS#: 4060526
Facts & features
Interior
Bedrooms & bathrooms
- Bedrooms: 4
- Bathrooms: 3
- Full bathrooms: 2
- 1/2 bathrooms: 1
Primary bedroom
- Description: Full Bath, Walk-In Closet
Bedroom 1
- Level: Second
- Area: 380
- Dimensions: 20 x 19
Bedroom 2
- Level: Second
- Area: 304
- Dimensions: 19 x 16
Bedroom 3
- Level: Second
- Area: 210
- Dimensions: 15 x 14
Bedroom 4
- Level: Second
- Area: 180
- Dimensions: 15 x 12
Primary bathroom
- Features: Stall Shower
Dining room
- Features: Formal Dining Room
- Level: First
- Area: 221
- Dimensions: 17 x 13
Family room
- Level: First
- Area: 408
- Dimensions: 24 x 17
Kitchen
- Features: Kitchen Island, Eat-in Kitchen, Pantry, Separate Dining Area
- Level: First
- Area: 336
- Dimensions: 24 x 14
Living room
- Level: First
- Area: 459
- Dimensions: 27 x 17
Basement
- Features: Inside Entrance, Storage Room, Utility Room, Walkout, Workshop
Heating
- Forced Air, Zoned, Gas-Propane Owned, Oil Tank Above Ground - Outside
Cooling
- Ceiling Fan(s), Central Air, Zoned
Appliances
- Included: Carbon Monoxide Detector, Electric Cooktop, Gas Cooktop, Dishwasher, Dryer, Generator-Built-In, Kitchen Exhaust Fan, Microwave, Refrigerator, Self Cleaning Oven, Wall Oven(s) - Electric, Washer, Water Heater From Furnace
- Laundry: Level 2
Features
- Great Room, Office, Bathroom
- Flooring: Carpet, Tile, Wood
- Doors: Storm Door(s)
- Windows: Thermal Windows/Doors, Blinds, Skylight(s)
- Basement: Yes,Full,Unfinished,Walk-Out Access
- Number of fireplaces: 1
- Fireplace features: Gas, Great Room
Property
Parking
- Total spaces: 6
- Parking features: 1 Car Width, 2 Car Width, Asphalt
- Garage spaces: 3
- Uncovered spaces: 6
Features
- Patio & porch: Deck
- Exterior features: Curbs
- Has spa: Yes
- Spa features: Heated, Hot Tub
- Has view: Yes
- View description: Mountain(s)
Lot
- Size: 1.01 Acres
- Dimensions: 1.010 AC
- Features: Level, Open Lot, Wooded
Details
- Parcel number: 2314003630000000020013
- Other equipment: Generator-Built-In
Construction
Type & style
- Home type: SingleFamily
- Architectural style: Colonial
- Property subtype: Single Family Residence
Materials
- Vinyl Siding
- Roof: Asphalt Shingle
Condition
- Year built: 2000
Utilities & green energy
- Sewer: Septic 4 Bedroom Town Verified
- Water: Well
- Utilities for property: Electricity Connected, Cable Available, Garbage Included
Community & HOA
Community
- Security: Carbon Monoxide Detector
Location
- Region: Oak Ridge
Financial & listing details
- Tax assessed value: $500,400
- Annual tax amount: $15,532
- Date on market: 10/25/2026
- Ownership type: Fee Simple
- Electric utility on property: Yes
Estimated market value
Not available
Estimated sales range
Not available
Not available
Price history
| Date | Event | Price |
|---|---|---|
| 11/6/2026 | Pending sale | $799,900 |
Source:  GSMLS #4060526 Report a problem | ||
| 10/25/2026 | Listed for sale | $799,900+117.1% |
Source: GSMLS #4060526 Report a problem | ||
| 6/26/2000 | Sold | $368,400 |
Source: Public Record Report a problem | ||
Public tax history
| Year | Property taxes | Tax assessment |
|---|---|---|
| 2026 | $15,532 +6.9% | $500,400 |
| 2025 | $14,527 | $500,400 |
| 2024 | $14,527 -0.8% | $500,400 |
| 2023 | $14,642 +2.7% | $500,400 |
| 2022 | $14,261 +2% | $500,400 |
| 2021 | $13,981 +3.9% | $500,400 |
| 2020 | $13,451 +1.6% | $500,400 +2.3% |
| 2019 | $13,235 +0.7% | $489,300 +3.1% |
| 2018 | $13,148 +0.7% | $474,700 +2.5% |
| 2017 | $13,056 +7.1% | $463,300 -1.7% |
| 2016 | $12,196 +0.4% | $471,500 +6.4% |
| 2015 | $12,153 +4% | $443,000 -0.7% |
| 2014 | $11,684 +3.7% | $446,300 -8.1% |
| 2012 | $11,264 +2.5% | $485,900 -1% |
| 2011 | $10,984 +1% | $490,800 |
| 2010 | $10,878 +3.4% | $490,800 -13.9% |
| 2009 | $10,518 | $570,100 |
| 2008 | -- | $570,100 |
| 2007 | -- | $570,100 |
| 2006 | -- | $570,100 +69.6% |
| 2005 | -- | $336,100 |
| 2004 | -- | $336,100 |
| 2003 | -- | $336,100 |
Find assessor info on the county website
Monthly payment
Est. payment
Payment breakdown
Explore the cost of this home by adjusting the details. Changes won't be saved.Climate risks
Neighborhood: Woodstock
Nearby schools
Schools provided by the listing agent
- High: Jefferson
Source: GSMLS. This data may not be complete. We recommend contacting the local school district to confirm school assignments for this home.
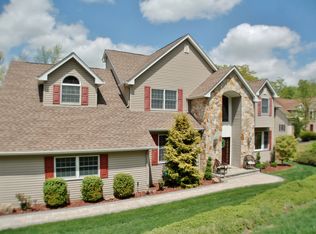
Similar homes
- $775,0004 bd4 ba-- sqft61 Paderewski Rd, Jefferson Twp., NJ 07438For Sale
 MLS ID #4063705, Nicolaus Juba, Juba Team Realty. GSMLS
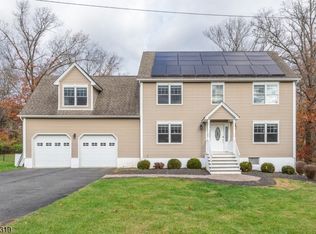
- $799,0005 bd3 ba3.2k sqft20 Lark Ln, Jefferson Twp., NJ 07438For Sale
 MLS ID #4034364, Margaret Sellers, Coldwell Banker Realty. GSMLS
- $826,0004 bd3 ba-- sqft1034 Green Pond Rd, Rockaway Twp., NJ 07435For Sale
 MLS ID #4061661, Sally E Novak, Re/Max Neighborhood Properties. GSMLS
- $749,9993 bd4 ba2.4k sqft26 Old Beach Glen Rd, Rockaway Twp., NJ 07866For Sale
 MLS ID #4063853, Matthew O Hare, Coldwell Banker Realty. GSMLS
