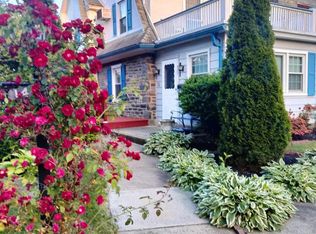
Welcome to 16 Gladstone Road, a beautifully maintained historic twin offering 1,826 square feet, four bedrooms and two full baths in the heart of Gladstone Manor—one of Lansdowne's most distinctive neighborhoods. Thoughtfully designed with the charm of an English village, Gladstone Manor remains a special pocket of tree-lined streets, mature landscaping and classic architecture where homes have character and neighbors still know one another. Step inside and you'll quickly realize this home offers considerably more space than its classic twin exterior might suggest. The main level features comfortable living and entertaining spaces, including the heated sunroom entry, completely rebuilt in 2025 with ten energy-efficient windows. The main level offers a living and dining room, along with a kitchen featuring quartz countertops. Upstairs you'll find a full bathroom, and three generously sized bedrooms, one of which provides access to a second story veranda, ideal for relaxing with coffee, a glass of wine, or even getting some sunshine in the warmer months. The entire third floor functions almost like a private primary suite, with a spacious fourth bedroom and its own dedicated full bath—an uncommon layout that provides privacy and flexibility. This home is equipped with central air conditioning, a rarity in this neighborhood, so you won't have to sacrifice modern comfort for the character of an older home, along with extensive Google/Nest/Philips Hue smart-home features throughout, that bring it firmly into the 21st century. The majority of the costly improvements are already behind you as well, including a new roof in 2024, furnace replaced in 2022, upgraded 200-amp electrical panel in 2025, EV charger in 2025 and automatic garage door opener installed in 2023. Outside, you'll find far more than the typical backyard. Extensive hardscaping creates paved side and rear patios with plenty of room for outdoor dining, grilling and entertaining, surrounded by mature landscaping and exterior lighting. Off-street parking for two vehicles by way of the driveway and a single car garage, and EV charging add everyday convenience. The Greater Gladstone Civic Association has been active since 1927 and continues to bring the community together with free outdoor events, movie nights, summer gatherings and seasonal traditions centered around the neighborhood's Island Parklet. It's a genuine sense of community that's increasingly difficult to find. Gladstone Station is just a short walk from the front door, putting Philadelphia within remarkably easy reach—the commute is approximately 13 minutes to Penn Medicine and 21 minutes to Suburban Station. Lansdowne's increasingly lively downtown offers new restaurants, shops and entertainment surrounding the beautifully restored Lansdowne Theater, while Philadelphia International Airport, Center City and the surrounding suburbs are all easily accessible. Beautifully updated in a wonderfully walkable town filled with character is what makes Gladstone Manor so special. 16 Gladstone Road truly gives you the feel of a historic home without asking you to give up the comforts of modern living, and proximity to shopping and the city. Finally, to allay any concerns, the Sellers are offering a comprehensive one-year home warranty so you can make your offer with complete confidence. Schedule your showing TODAY!
Pending
$349,999
16 Gladstone Rd, Lansdowne, PA 19050
4beds
1,826sqft
Single Family Residence
Built in 1928
3,485 Square Feet Lot
$-- Zestimate®
$192/sqft
$-- HOA
What's special
Automatic garage door openerHeated sunroom entryTree-lined streetsBeautifully maintained historic twinSingle car garageLiving and dining roomSecond story veranda
- --
- on Zillow
- 119
- views
- 1
- save
Zillow last checked:
Listing updated:
Listed by:
Sebastian Brevart 610-714-1900,
RE/MAX Town & Country 6106757100
Source: Bright MLS,MLS#: PADE2124238
Facts & features
Interior
Bedrooms & bathrooms
- Bedrooms: 4
- Bathrooms: 2
- Full bathrooms: 2
Basement
- Area: 800
Heating
- Hot Water, Natural Gas
Cooling
- Central Air, Electric
Appliances
- Included: Gas Water Heater
Features
- Additional Stairway, Bathroom - Tub Shower, Breakfast Area, Built-in Features, Ceiling Fan(s), Dining Area, Family Room Off Kitchen, Floor Plan - Traditional, Pantry, Recessed Lighting, Upgraded Countertops
- Flooring: Wood
- Basement: Full
- Number of fireplaces: 1
Interior area
- Total structure area: 2,626
- Total interior livable area: 1,826 sqft
- Finished area above ground: 1,826
Property
Parking
- Total spaces: 2
- Parking features: Storage, Covered, Garage Faces Rear, Private, Detached, Driveway, On Street, Off Street
- Garage spaces: 1
- Uncovered spaces: 1
- Details: Garage Sqft: 220
Accessibility
- Accessibility features: None
Features
- Levels: Three
- Stories: 3
- Patio & porch: Roof Deck
- Exterior features: Extensive Hardscape, Lighting, Storage, Sidewalks, Street Lights, Other
- Pool features: None
- Fencing: Panel
Lot
- Size: 3,485 Square Feet
- Features: Irregular Lot, Suburban
Details
- Additional structures: Above Grade
- Parcel number: 23000116500
- Zoning: R-10
- Special conditions: Standard
Construction
Type & style
- Home type: SingleFamily
- Architectural style: Tudor
- Property subtype: Single Family Residence
- Attached to another structure: Yes
Materials
- Stucco
- Foundation: Stone
- Roof: Shingle
Condition
- New construction: No
- Year built: 1928
Utilities & green energy
- Sewer: Public Sewer
- Water: Public
Community & HOA
Community
- Subdivision: Gladstone Manor
HOA
- Has HOA: No
Location
- Region: Lansdowne
- Municipality: LANSDOWNE BORO
Financial & listing details
- Price per square foot: $192/sqft
- Tax assessed value: $174,720
- Annual tax amount: $7,822
- Date on market: 9/25/2026
- Listing agreement: Exclusive Agency
- Listing terms: Cash,Conventional
- Inclusions: Washer, Dryer, Refrigerator, All In "as-is" Condition With No Monetary Value. Some Furniture / Weight Equipment Negotiable
- Exclusions: Seller's Personal Items
- Ownership: Fee Simple
Estimated market value
Not available
Estimated sales range
Not available
Not available
Price history
| Date | Event | Price |
|---|---|---|
| 11/1/2005 | Sold | $191,900+54.8%$105/sqft |
Source: Public Record Report a problem | ||
| 12/30/2002 | Sold | $124,000+13.8%$68/sqft |
Source: Public Record Report a problem | ||
| 1/13/1994 | Sold | $109,000$60/sqft |
Source: Public Record Report a problem | ||
Public tax history
| Year | Property taxes | Tax assessment |
|---|---|---|
| 2026 | $7,823 +6.9% | $174,720 |
| 2025 | $7,320 +1.8% | $174,720 |
| 2024 | $7,194 +4.9% | $174,720 |
| 2023 | $6,858 +2% | $174,720 |
| 2022 | $6,724 -1% | $174,720 |
| 2021 | $6,791 +1254.5% | $174,720 +90.3% |
| 2020 | $501 -91.5% | $91,810 |
| 2019 | $5,920 +1.7% | $91,810 |
| 2018 | $5,819 +1054.9% | $91,810 |
| 2017 | $504 | $91,810 |
| 2016 | $504 | $91,810 |
| 2015 | $504 | $91,810 |
| 2014 | $504 +2.8% | $91,810 |
| 2013 | $490 +0.8% | $91,810 |
| 2012 | $487 +2.3% | $91,810 |
| 2011 | $476 +2% | $91,810 |
| 2010 | $466 +7.5% | $91,810 |
| 2009 | $434 | $91,810 |
| 2008 | $434 +8.3% | $91,810 |
| 2007 | $400 -2% | $91,810 |
| 2006 | $409 +2% | $91,810 |
| 2005 | $400 -2% | $91,810 |
| 2004 | $409 +8.5% | $91,810 |
| 2003 | $376 +7.9% | $91,810 |
| 2002 | $349 | $91,810 |
| 2000 | $349 | $91,810 |
Find assessor info on the county website
Monthly payment
Est. payment
Payment breakdown
Explore the cost of this home by adjusting the details. Changes won't be saved.Climate risks
Neighborhood: 19050
Nearby schools
Schools provided by the listing agent
- District: William Penn
Source: Bright MLS. This data may not be complete. We recommend contacting the local school district to confirm school assignments for this home.
Similar homes
- $400,0003 bd2 ba1.2k sqft1214 Providence Rd, Springfield, PA 19064For Sale
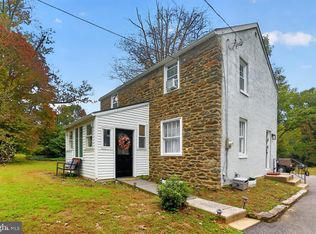
 MLS ID #PADE2125242, Nelson Whitworth, Long & Foster Real Estate, Inc.. Bright MLS
- $390,0005 bd4 ba1.9k sqft373 Upland Way, Drexel Hill, PA 19026For Sale
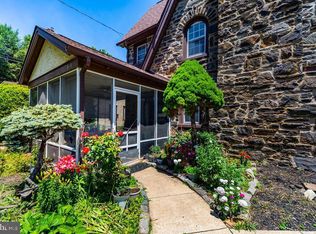 MLS ID #PADE2111904, HASAN YASIN AMIN, RE/MAX Preferred - Malvern. Bright MLS
- $275,0004 bd4 ba2k sqft68 N Springfield Rd, Clifton Heights, PA 19018For Sale
 MLS ID #PADE2121082, Thaddeus Dynakowski III, OCF Realty LLC - Philadelphia. Bright MLS
- $350,0004 bd2 ba1.2k sqft314 Leonard Ln, Thorofare, NJ 08086For Sale
 MLS ID #NJGL2076756, Jeremiah F Kobelka, Real Broker, LLC. Bright MLS
- $480,0004 bd3 ba2.5k sqft722 Drexel Ave, Drexel Hill, PA 19026For SaleMLS ID #PADE2126118, Phil Milazzo, Redfin Corporation. Bright MLS
- $359,9003 bd2 ba1.5k sqft121 E Chestnut Ave, Merchantville, NJ 08109For SaleMLS ID #NJCD2129182, Rita O'Brien, Garden State Properties Group - Merchantville. Bright MLS
- $350,0003 bd3 ba1.4k sqft9749 Evans St, Philadelphia, PA 19115For SaleMLS ID #PAPH2686014, Mike Cirillo, Better Homes Realty Group. Bright MLS
- $345,0003 bd2 ba1.6k sqft2410 S Camac St, Philadelphia, PA 19148For SaleMLS ID #PAPH2682616, Ashley Miele, Compass RE. Bright MLS
- $260,0003 bd2 ba1.3k sqft4 Oakley Rd, Upper Darby, PA 19082For SaleMLS ID #PADE2125844, Jaimee Smith, Compass RE. Bright MLS
- $389,0003 bd2 ba1.3k sqft152 Shelbourne Rd, Havertown, PA 19083For SaleMLS ID #PADE2118122, Dan Mancini, EXP Realty, LLC. Bright MLS
- $400,0004 bd3 ba2.4k sqft45 N Evergreen Ave, Woodbury, NJ 08096For SaleMLS ID #NJGL2079978, Alec Wolf, HomeSmart First Advantage Realty. Bright MLS
- $415,0004 bd3 ba2.4k sqft523 W Broad St, Gibbstown, NJ 08027For SaleMLS ID #NJGL2077022, Nichole Arnold, Keller Williams Hometown. Bright MLS
- $350,0003 bd2 ba1.3k sqft400 Chapel Ave W, Cherry Hill, NJ 08002For SaleMLS ID #NJCD2123770, Richard Bradin, Weichert Realtors-Cherry Hill. Bright MLS
- $354,9002 bd1 ba1.7k sqft4319 Freeland Ave, Philadelphia, PA 19128For SaleMLS ID #PAPH2666170, Christopher Thude, RE/MAX Access. Bright MLS
- $375,0005 bd3 ba1.7k sqft1333 N 16th St, Philadelphia, PA 19121For SaleMLS ID #PAPH2675082, Kendra Poole, OCF Realty LLC - Philadelphia. Bright MLS
- $379,0003 bd2 ba1.7k sqft44 S Forklanding Rd, Maple Shade, NJ 08052For SaleMLS ID #NJBL2122946, Shannon Furfari, Compass New Jersey, LLC - Moorestown. Bright MLS
- $290,0006 bd3 ba2.6k sqft8525 Monroe Ave, Upper Darby, PA 19082For SaleMLS ID #PADE2074770, Lewis Esposito, RE/MAX Preferred - Newtown Square. Bright MLS
- $365,0003 bd1 ba1k sqft36 County Ave, Maple Shade, NJ 08052For SaleMLS ID #NJBL2119102, Carol Minghenelli, Compass New Jersey, LLC - Haddon Township. Bright MLS
- $335,0005 bd2 ba2.3k sqft234 W Queen Ln, Philadelphia, PA 19144For SaleMLS ID #PAPH2657398, Joanne Colino, Elfant Wissahickon-Chestnut Hill. Bright MLS
- $384,9994 bd2 ba1.9k sqft2232 E Helms Mnr, Upper Chichester, PA 19061For SaleMLS ID #PADE2124418, Sebastian Brevart, RE/MAX Town & Country. Bright MLS
