Some homes just have a way of making you feel at home the moment you arrive. Privately situated on a peaceful dead-end street in the welcoming King James Grant neighborhood, this inviting 3-bedroom, 3-bathroom contemporary home is available for the first time in over 30 years - a wonderful opportunity to make it your own! From the moment you walk through the front door you'll be drawn to the light filled family room with soaring ceilings, cosy fireplace and long leafy views of the abutting conservation land. The kitchen offers plenty of storage, granite counters, and easy access to the deck making indoor - outdoor living and summer gatherings a breeze. A spacious living and dining area, complete with cathedral ceiling and double-sided fireplace provides the perfect setting for entertaining family and friends. Down the hall is the primary bedroom with an oversized ensuite including vanity, bath, shower and walk-in closet. Two additional bedrooms and family bath complete the main level. The finished lower level adds even more room to spread out, with a second family room, flexible bonus space perfect for a home gym or office, laundry, and storage. Direct access to the oversized garage offers parking for three cars, along with additional storage and a handy workbench. With its inviting spaces, tranquil setting, and room for everyone, 16 Midland is a place where you can settle in, make memories, and truly feel at home.
Pending
$1,295,000
16 Midland Rd, Lynnfield, MA 01940
3beds
3,168sqft
Single Family Residence
Built in 1978
0.62 Acres Lot
$1,256,300 Zestimate®
$409/sqft
$-- HOA
What's special
Cosy fireplaceDouble-sided fireplaceCathedral ceilingSecond family roomLight filled family roomParking for three carsSoaring ceilings
- 24 days
- 2,866
- 196
Likely to sell faster than
Zillow last checked:
Listing updated:
Listed by:
Kathryn Hendy 781-859-6382,
Aikenhead Real Estate, Inc. 781-228-9303,
Michael Hendy 617-959-6938
Source: MLS PIN,MLS#: 73593781
Facts & features
Interior
Bedrooms & bathrooms
- Bedrooms: 3
- Bathrooms: 3
- Full bathrooms: 3
Primary bedroom
- Features: Bathroom - Full, Walk-In Closet(s), Closet/Cabinets - Custom Built, Flooring - Marble, Recessed Lighting, Pocket Door
- Level: First
- Area: 208
- Dimensions: 16 x 13
Bedroom 2
- Features: Closet, Flooring - Marble, Recessed Lighting
- Level: First
- Area: 168
- Dimensions: 12 x 14
Bedroom 3
- Features: Closet, Flooring - Marble
- Level: First
- Area: 110
- Dimensions: 11 x 10
Primary bathroom
- Features: Yes
Bathroom 1
- Features: Bathroom - Full, Bathroom - With Tub & Shower, Walk-In Closet(s), Flooring - Marble, Window(s) - Picture, Jacuzzi / Whirlpool Soaking Tub, Bidet, Recessed Lighting, Beadboard, Pedestal Sink, Pocket Door
- Level: First
- Area: 195
- Dimensions: 15 x 13
Bathroom 2
- Features: Bathroom - Full, Bathroom - Tiled With Tub & Shower, Flooring - Marble, Recessed Lighting, Pedestal Sink
- Level: First
- Area: 50
- Dimensions: 5 x 10
Bathroom 3
- Features: Bathroom - 3/4, Bathroom - Tiled With Shower Stall, Flooring - Stone/Ceramic Tile, Recessed Lighting
- Level: Basement
- Area: 48
- Dimensions: 8 x 6
Dining room
- Features: Cathedral Ceiling(s), Flooring - Marble, Open Floorplan, Lighting - Overhead
- Level: First
- Area: 156
- Dimensions: 12 x 13
Family room
- Features: Cathedral Ceiling(s), Flooring - Marble, Window(s) - Picture, Open Floorplan, Recessed Lighting
- Level: First
- Area: 378
- Dimensions: 21 x 18
Kitchen
- Features: Flooring - Marble, Countertops - Stone/Granite/Solid, Kitchen Island, Exterior Access, Open Floorplan, Slider, Lighting - Overhead
- Level: First
- Area: 210
- Dimensions: 15 x 14
Living room
- Features: Cathedral Ceiling(s), Ceiling Fan(s), Flooring - Marble, Window(s) - Picture, Open Floorplan, Recessed Lighting
- Level: First
- Area: 494
- Dimensions: 26 x 19
Heating
- Baseboard, Heat Pump, Oil, Electric, Leased Propane Tank
Cooling
- Central Air, Heat Pump
Appliances
- Included: Water Heater, Oven, Dishwasher, Disposal, Microwave, Refrigerator, Washer, Dryer, Vacuum System, Range Hood, Plumbed For Ice Maker
- Laundry: Laundry Closet, Flooring - Stone/Ceramic Tile, Electric Dryer Hookup, Washer Hookup, In Basement
Features
- Closet, Recessed Lighting, Bonus Room, Central Vacuum
- Flooring: Tile, Carpet, Marble, Flooring - Wall to Wall Carpet, Flooring - Marble
- Doors: Insulated Doors, Storm Door(s)
- Windows: Insulated Windows, Screens
- Basement: Full,Finished,Interior Entry,Garage Access
- Number of fireplaces: 1
- Fireplace features: Family Room, Living Room
Interior area
- Total structure area: 3,168
- Total interior livable area: 3,168 sqft
- Finished area above ground: 2,024
- Finished area below ground: 1,144
Property
Parking
- Total spaces: 13
- Parking features: Under, Garage Door Opener, Heated Garage, Storage, Workshop in Garage, Garage Faces Side, Oversized, Paved Drive, Off Street, Paved
- Attached garage spaces: 3
- Uncovered spaces: 10
Features
- Patio & porch: Deck
- Exterior features: Deck, Rain Gutters, Storage, Professional Landscaping, Sprinkler System, Decorative Lighting, Screens, Fenced Yard, Stone Wall, Outdoor Gas Grill Hookup
- Fencing: Fenced/Enclosed,Fenced
Lot
- Size: 0.62 Acres
- Features: Gentle Sloping, Level
Details
- Parcel number: M:0025 B:0000 L:0746,1981141
- Zoning: RC
Construction
Type & style
- Home type: SingleFamily
- Architectural style: Contemporary,Mid-Century Modern
- Property subtype: Single Family Residence
Materials
- Frame
- Foundation: Concrete Perimeter
- Roof: Shingle
Condition
- Year built: 1978
Utilities & green energy
- Electric: Generator, Circuit Breakers, 200+ Amp Service, Generator Connection
- Sewer: Private Sewer
- Water: Public, Other
- Utilities for property: for Electric Oven, Icemaker Connection, Generator Connection, Outdoor Gas Grill Hookup
Green energy
- Energy efficient items: Thermostat
Community & HOA
Community
- Features: Conservation Area, Highway Access, House of Worship, Public School, Sidewalks
- Subdivision: The King James Grant Subdivision
HOA
- Has HOA: Yes
Location
- Region: Lynnfield
Financial & listing details
- Price per square foot: $409/sqft
- Tax assessed value: $1,265,300
- Annual tax amount: $14,500
- Date on market: 10/21/2026
- Road surface type: Paved
Estimated market value
$1,256,300
$1.13M - $1.38M
$4,662/mo
Price history
| Date | Event | Price |
|---|---|---|
| 11/5/2026 | Pending sale | $1,295,000$409/sqft |
Source: MLS PIN #73593781 Report a problem | ||
| 10/27/2026 | Contingent | $1,295,000$409/sqft |
Source: MLS PIN #73593781 Report a problem | ||
| 10/22/2026 | Listed for sale | $1,295,000+215.9%$409/sqft |
Source: MLS PIN #73593781 Report a problem | ||
| 7/29/1996 | Sold | $410,000$129/sqft |
Source: Public Record Report a problem | ||
Public tax history
| Year | Property taxes | Tax assessment |
|---|---|---|
| 2025 | $13,008 +3.1% | $1,231,800 +2.6% |
| 2024 | $12,613 +3.6% | $1,200,100 +11.4% |
| 2023 | $12,176 | $1,077,500 |
| 2022 | $12,176 +7.1% | $1,077,500 +25.8% |
| 2021 | $11,364 0% | $856,400 +4.9% |
| 2020 | $11,366 +3.3% | $816,500 +3.2% |
| 2019 | $11,008 +1.1% | $791,400 |
| 2018 | $10,890 +3.5% | $791,400 +3.6% |
| 2017 | $10,524 +2.2% | $763,700 +7.6% |
| 2016 | $10,295 +12.1% | $710,000 +12% |
| 2015 | $9,185 -7.8% | $633,900 -6% |
| 2014 | $9,959 -4.2% | $674,300 -3.9% |
| 2013 | $10,396 -0.6% | $701,500 -4.4% |
| 2012 | $10,463 -0.7% | $733,700 -6.1% |
| 2011 | $10,541 +0.7% | $781,400 -4.1% |
| 2010 | $10,466 +10.4% | $815,100 -3.3% |
| 2009 | $9,479 +8.1% | $843,300 -3.5% |
| 2008 | $8,767 +1.6% | $874,100 -3.6% |
| 2007 | $8,627 +6.3% | $907,200 +11.3% |
| 2006 | $8,118 -2.4% | $815,100 |
| 2005 | $8,314 +17.9% | $815,100 +40.5% |
| 2004 | $7,051 -2.2% | $580,300 +1.8% |
| 2003 | $7,206 -8.8% | $570,100 -0.8% |
| 2001 | $7,898 +52.9% | $574,800 +58.7% |
| 1998 | $5,166 | $362,280 |
Find assessor info on the county website
Monthly payment
Est. payment
Payment breakdown
Explore the cost of this home by adjusting the details. Changes won't be saved.Climate risks
Neighborhood: 01940
Nearby schools
Schools provided by the listing agent
- Elementary: Summer St School
- Middle: Lynnfield Middle School
- High: Lynnfield High School
Source: MLS PIN. This data may not be complete. We recommend contacting the local school district to confirm school assignments for this home.

Similar homes
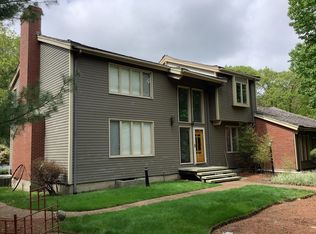
- $1,250,0004 bd4 ba2.9k sqft120 Upham St, Melrose, MA 02176For Sale
 MLS ID #73598470, The Synergy Group, The Synergy Group. MLS PIN
- $1,199,0004 bd3 ba3.8k sqft1 Breckenridge Rd, North Andover, MA 01845For Sale
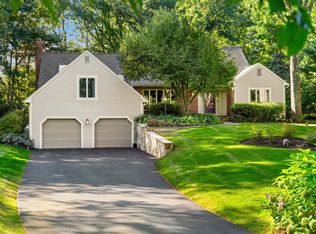 MLS ID #73577123, The Lush Group, Compass. MLS PIN
- $1,250,0004 bd3 ba4k sqft32 Ashland Rd, Boxford, MA 01921For Sale
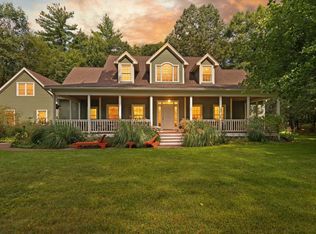 MLS ID #73577326, Fatima Heath, North Shore's Gold Coast Realty. MLS PIN
- $1,400,0004 bd3 ba2.5k sqft24 Milne Cove Rd, Carlisle, MA 01741For Sale
 MLS ID #73593833, Patricia Sutherland, Keller Williams Realty Boston Northwest. MLS PIN
