Beautifully renovated Contemporary set on a private 0.59-acre lot in a desirable Lexington cul-de-sac neighborhood. This spacious 4-bedroom, 3-full-bath home offers a bright, flexible layout with hardwood floors, abundant natural light, and extensive updates throughout. The main level features an expansive fireplaced family room, dining room, living room, and kitchen with newer appliances. A distinctive upper-level living space showcases new floor-to-ceiling sound-insulated windows, upgraded sliders, custom cabinetry with sink, new hardwood floor and abundant recessed lighting. The bedroom level offers generously sized rooms with enlarged, upgraded sound-insulated windows, renovated baths, and new hardwood floors. The lower level has been thoughtfully reconfigured with a spacious bedroom/flex room, renovated full bath with shower, added laundry, and new flooring. Extensive improvements since 2021 include a new boiler, electrical upgrades, refinished and new hardwood floors, upgraded windows and doors, renovated bathrooms, recessed lighting throughout, and fresh interior and exterior paint. Outside, the removal of 20+ trees has opened up the property to significantly more natural light. A redesigned front entrance, new stone walkways, improved driveway and carport access, and a new pathway to the backyard enhance both curb appeal and everyday living. Conveniently located near Lexington schools, shopping, recreation, and major commuter routes.
For sale
$1,480,000
29 Patterson Rd, Lexington, MA 02421
4beds
3,240sqft
Single Family Residence
Built in 1953
0.59 Acres Lot
$1,481,700 Zestimate®
$457/sqft
$-- HOA
What's special
Beautifully renovated contemporaryAdded laundryDining roomNew stone walkwaysKitchen with newer appliancesHardwood floorsDesirable lexington cul-de-sac neighborhood
- 14 days
- 1,077
- 65
Likely to sell faster than
Zillow last checked:
Listing updated:
Listed by:
Ning Sun 781-386-7257,
United Real Estate, LLC 781-453-8818
Source: MLS PIN,MLS#: 73579017
Facts & features
Interior
Bedrooms & bathrooms
- Bedrooms: 4
- Bathrooms: 3
- Full bathrooms: 3
Primary bedroom
- Features: Bathroom - Full, Walk-In Closet(s), Flooring - Hardwood, Lighting - Overhead
- Level: Second
- Area: 220
- Dimensions: 11 x 20
Bedroom 2
- Features: Closet, Flooring - Hardwood, Lighting - Overhead
- Level: Second
- Area: 121
- Dimensions: 11 x 11
Bedroom 3
- Features: Walk-In Closet(s), Flooring - Hardwood, Lighting - Overhead
- Level: Second
- Area: 195
- Dimensions: 13 x 15
Bedroom 4
- Features: Closet, Flooring - Stone/Ceramic Tile, Lighting - Overhead
- Level: Basement
- Area: 220
- Dimensions: 11 x 20
Primary bathroom
- Features: Yes
Bathroom 1
- Features: Bathroom - Tiled With Tub & Shower, Flooring - Stone/Ceramic Tile, Lighting - Sconce
- Level: Second
- Area: 45
- Dimensions: 5 x 9
Bathroom 2
- Features: Bathroom - Tiled With Tub & Shower, Flooring - Stone/Ceramic Tile, Double Vanity, Lighting - Sconce
- Level: Second
- Area: 55
- Dimensions: 5 x 11
Bathroom 3
- Features: Bathroom - Tiled With Shower Stall, Flooring - Stone/Ceramic Tile
- Level: Basement
- Area: 54
- Dimensions: 6 x 9
Dining room
- Features: Flooring - Stone/Ceramic Tile, Recessed Lighting
- Level: First
- Area: 180
- Dimensions: 12 x 15
Family room
- Features: Flooring - Hardwood, Recessed Lighting
- Level: First
- Area: 884
- Dimensions: 26 x 34
Kitchen
- Features: Flooring - Stone/Ceramic Tile, Countertops - Upgraded, Kitchen Island, Recessed Lighting
- Level: First
- Area: 176
- Dimensions: 11 x 16
Living room
- Features: Flooring - Hardwood, Recessed Lighting, Lighting - Overhead
- Level: First
- Area: 252
- Dimensions: 12 x 21
Heating
- Forced Air, Oil
Cooling
- Central Air
Appliances
- Included: Water Heater, Range, Oven, Dishwasher, Microwave, Refrigerator, Washer, Dryer
- Laundry: Electric Dryer Hookup, Washer Hookup
Features
- Flooring: Tile, Hardwood
- Doors: Insulated Doors
- Windows: Insulated Windows
- Basement: Partial,Interior Entry
- Number of fireplaces: 1
Interior area
- Total structure area: 3,240
- Total interior livable area: 3,240 sqft
- Finished area above ground: 2,736
- Finished area below ground: 504
Property
Parking
- Total spaces: 6
- Parking features: Attached, Carport, Paved Drive, Off Street, Driveway, Paved
- Attached garage spaces: 2
- Has carport: Yes
- Uncovered spaces: 4
Features
- Patio & porch: Deck, Patio
- Exterior features: Deck, Patio, Sprinkler System
Lot
- Size: 0.59 Acres
- Features: Cul-De-Sac, Sloped
Details
- Parcel number: M:0059 B:0000 L:0105,555236
- Zoning: RO
Construction
Type & style
- Home type: SingleFamily
- Architectural style: Contemporary
- Property subtype: Single Family Residence
Materials
- Frame
- Foundation: Concrete Perimeter, Block
- Roof: Tar/Gravel,Rubber
Condition
- Year built: 1953
Utilities & green energy
- Electric: Circuit Breakers, 200+ Amp Service
- Sewer: Public Sewer
- Water: Public
- Utilities for property: for Electric Dryer, Washer Hookup
Community & HOA
Community
- Features: Shopping, Walk/Jog Trails, Golf, Medical Facility, Highway Access, House of Worship, Private School, Public School
- Security: Security System
HOA
- Has HOA: No
Location
- Region: Lexington
Financial & listing details
- Price per square foot: $457/sqft
- Tax assessed value: $1,460,000
- Annual tax amount: $17,973
- Date on market: 9/25/2026
- Road surface type: Paved
Estimated market value
$1,481,700
$1.41M - $1.56M
$5,812/mo
Price history
| Date | Event | Price |
|---|---|---|
| 9/17/2026 | Listed for sale | $1,480,000+44.4%$457/sqft |
Source: MLS PIN #73579017 Report a problem | ||
| 4/15/2021 | Sold | $1,025,000+7.9%$316/sqft |
Source: Public Record Report a problem | ||
| 3/4/2021 | Pending sale | $950,000$293/sqft |
Source: MLS PIN #72784736 Report a problem | ||
| 2/18/2021 | Contingent | $950,000$293/sqft |
Source: MLS PIN #72784736 Report a problem | ||
| 2/11/2021 | Listed for sale | $950,000$293/sqft |
Source: MLS PIN #72784736 Report a problem | ||
Public tax history
| Year | Property taxes | Tax assessment |
|---|---|---|
| 2025 | $17,416 +6.7% | $1,424,000 +6.8% |
| 2024 | $16,329 +5.3% | $1,333,000 +11.7% |
| 2023 | $15,509 +10.1% | $1,193,000 +16.8% |
| 2022 | $14,090 -2% | $1,021,000 +2.2% |
| 2021 | $14,376 +0% | $999,000 -2.3% |
| 2020 | $14,373 +3.8% | $1,023,000 +4.3% |
| 2019 | $13,852 +3.9% | $981,000 +5.3% |
| 2018 | $13,328 +8.2% | $932,000 +9.6% |
| 2017 | $12,317 +2.3% | $850,000 +3% |
| 2016 | $12,045 +3.3% | $825,000 +5.1% |
| 2015 | $11,665 +10.3% | $785,000 +15.1% |
| 2014 | $10,578 +5.3% | $682,000 +3.2% |
| 2013 | $10,047 +7% | $661,000 +5.4% |
| 2012 | $9,386 +3.1% | $627,000 -0.8% |
| 2011 | $9,101 +3.9% | $632,000 |
| 2010 | $8,760 +3% | $632,000 -3.7% |
| 2009 | $8,508 -0.9% | $656,000 -4.4% |
| 2008 | $8,589 +5.1% | $686,000 -4.9% |
| 2007 | $8,176 +7.6% | $721,000 +5.4% |
| 2006 | $7,599 +6% | $684,000 +8.2% |
| 2005 | $7,167 +8.5% | $632,000 +0.2% |
| 2004 | $6,607 +10.3% | $631,000 +15.4% |
| 2003 | $5,990 +5.4% | $547,000 +8.5% |
| 2002 | $5,685 +17.2% | $504,000 +27.3% |
| 2000 | $4,851 +5.9% | $396,000 +10.6% |
| 1999 | $4,579 | $358,000 |
Find assessor info on the county website
Monthly payment
Est. payment
Payment breakdown
Explore the cost of this home by adjusting the details. Changes won't be saved.Climate risks
Neighborhood: 02421
Nearby schools
Schools provided by the listing agent
- Elementary: Maria Hastings
- Middle: Diamond
- High: Lexington High
Source: MLS PIN. This data may not be complete. We recommend contacting the local school district to confirm school assignments for this home.
Similar homes
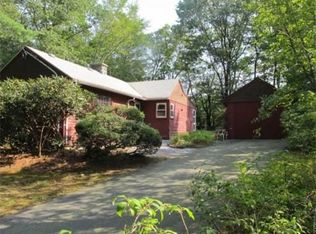
- $1,168,0003 bd2 ba1.7k sqft22 Harbell St, Lexington, MA 02421For Sale
 MLS ID #73571429, Jing Zheng, PWK Realty LLC. MLS PIN
 - $1,599,0004 bd3 ba2.6k sqft83 Bound Brook Rd, Newton, MA 02461For Sale
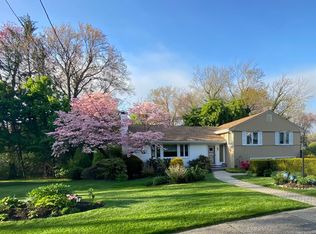 MLS ID #73588141, Jamie Genser, Coldwell Banker Realty - Brookline. MLS PIN
 - $1,549,0005 bd3 ba2.3k sqft3 Young St, Lexington, MA 02420For Sale
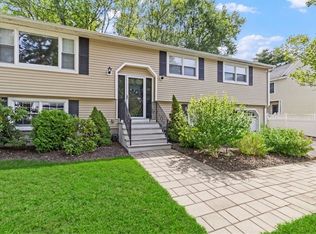 MLS ID #73570680, Derek Greene, The Greene Realty Group. MLS PIN
 - $1,775,0004 bd3 ba2.4k sqft46 Bedford Rd, Lincoln, MA 01773For Sale
 MLS ID #73573485, Property Cousins, Serhant. MLS PIN
