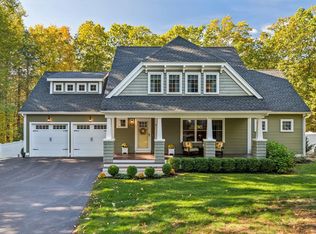
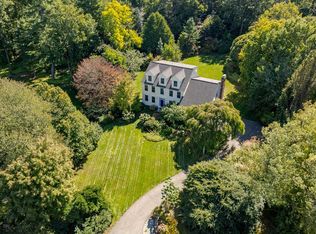
Gorgeous Home and Spectacular Setting! Perched high above it all in a peaceful and picturesque setting on the Seacoast in the Hills at Crocket Farm, this better-than-new home offers you an incredible lifestyle too! Imagine a home where you can enjoy daily walks, hikes and bike rides in the miles of trails just steps from your door, experience breathtaking sunsets from the comfort of your Farmer's porch each night, then cap off the evening with a relaxing hot tub in your backyard oasis! Once inside this gorgeous home, you’ll find everything you've been dreaming of! The main living area is filled with natural sunlight, warm wood floors, custom moldings and built-ins and a spacious, inviting floor plan designed for everyday living and entertaining family and friends! You will look forward to cooking dinners in your beautiful kitchen, centered around a large island, and featuring a gas stove, tile backsplash and expansive countertops. The kitchen flows seamlessly into the dining area, with glass doors that lead to the deck, and into the living room, where a gas fireplace, cozy window seat and custom bookcases enhance this incredible space. The main level continues to impress with a fabulous Butler Pantry, complete with a wine cooler, and through French doors that open to an incredible family room with custom moldings and endless windows for a warm and welcoming feel. Upstairs, you will continue to be swept away, with new hardwood floors, second-floor laundry and four spacious bedrooms including the Primary Suite with a beautiful bathroom and a custom walk-in closet to check off your Wish List! The lower level has a must-have mudroom, with shiplap details and cubbies to keep you organized, and a walk-out basement perfect as a home gym or future finished space! The wonderful outdoor space offers you a deck, patio, hot tub, Post Woodworking shed with cupola, and privacy all around! An EV charger, smart thermostats and Nest doorbells are just some of the many highlights!
Active
Listed by: KW Coastal and Lakes & Mountains Realty • Marci Francis
$1,175,000
16 Point Of Rocks Terrace, Stratham, NH 03885
4beds
2,421sqft
Single Family Residence
Built in 2014
0.74 Acres Lot
$-- Zestimate®
$485/sqft
$-- HOA
What's special
- 6 days
- 1,335
- 104
Zillow last checked:
Listing updated:
Listed by:
Marci Francis,
KW Coastal and Lakes & Mountains Realty 603-610-8500
Source: PrimeMLS,MLS#: 5112159
Facts & features
Interior
Bedrooms & bathrooms
- Bedrooms: 4
- Bathrooms: 3
- Full bathrooms: 1
- 3/4 bathrooms: 1
- 1/2 bathrooms: 1
Heating
- Propane, Forced Air, Zoned
Cooling
- Central Air, Zoned
Appliances
- Included: Dishwasher, Dryer, Microwave, Refrigerator, Washer, Gas Stove, Wine Cooler
Features
- Ceiling Fan(s), Dining Area, Kitchen Island, Kitchen/Dining, Kitchen/Living, Primary BR w/ BA, Natural Light, Walk-In Closet(s)
- Flooring: Hardwood, Tile
- Windows: Blinds
- Basement: Full,Interior Stairs,Storage Space,Walkout,Walk-Out Access
- Attic: Pull Down Stairs
- Number of fireplaces: 1
- Fireplace features: Gas, 1 Fireplace
Interior area
- Total structure area: 3,015
- Total interior livable area: 2,421 sqft
- Finished area above ground: 2,421
- Finished area below ground: 0
Video & virtual tour
Property
Parking
- Total spaces: 2
- Parking features: Paved, Auto Open, Direct Entry
- Garage spaces: 2
Features
- Levels: Two
- Stories: 2
- Patio & porch: Patio
- Exterior features: Deck, Garden, Shed
- Has spa: Yes
- Spa features: Heated
Lot
- Size: 0.74 Acres
- Features: Landscaped, Trail/Near Trail, Walking Trails, Neighborhood
Details
- Parcel number: STRHM00018B000050L000000
- Zoning description: RA
- Special conditions: Standard
Construction
Type & style
- Home type: SingleFamily
- Architectural style: Cape,Craftsman
- Property subtype: Single Family Residence
Materials
- Wood Frame, Vinyl Siding
- Foundation: Concrete
- Roof: Shingle
Condition
- New construction: No
- Year built: 2014
Utilities & green energy
- Electric: Circuit Breakers
- Sewer: Private Sewer, Septic Design Available, Septic Tank
- Utilities for property: Cable Available, Propane, Underground Utilities, Fiber Optic Internt Avail
Community & HOA
Community
- Subdivision: Hills at Crockett Farm
HOA
- Services included: Condo Association Fee, Other
- Additional fee info: Fee: $40
Location
- Region: Stratham
Financial & listing details
- Price per square foot: $485/sqft
- Tax assessed value: $898,700
- Annual tax amount: $12,150
- Date on market: 9/30/2026
- Road surface type: Paved
Estimated market value
Not available
Estimated sales range
Not available
Not available
Price history
| Date | Event | Price |
|---|---|---|
| 10/2/2026 | Listed for sale | $1,175,000+46%$485/sqft |
Source:  PrimeMLS #5112159 Report a problem PrimeMLS #5112159 Report a problem | ||
| 8/19/2021 | Sold | $805,000+5.2%$333/sqft |
Source: PrimeMLS #4869601 Report a problem | ||
| 7/5/2021 | Pending sale | $765,000$316/sqft |
Source:  RE/MAX International #4869601 Report a problem RE/MAX International #4869601 Report a problem | ||
| 7/5/2021 | Contingent | $765,000$316/sqft |
Source: PrimeMLS #4869601 Report a problem | ||
| 6/30/2021 | Listed for sale | $765,000+26%$316/sqft |
Source: PrimeMLS #4869601 Report a problem | ||
| 6/25/2019 | Sold | $607,000-2.1%$251/sqft |
Source: PrimeMLS #4745691 Report a problem | ||
| 4/15/2019 | Listed for sale | $619,900+29.4%$256/sqft |
Source: Central Falls Realty #4745691 Report a problem | ||
| 12/16/2014 | Sold | $479,000$198/sqft |
Source: Public Record Report a problem | ||
Public tax history
| Year | Property taxes | Tax assessment |
|---|---|---|
| 2024 | $11,791 -1% | $898,700 +57.8% |
| 2023 | $11,908 +11.8% | $569,500 |
| 2022 | $10,655 -1% | $569,500 +0.3% |
| 2020 | $10,764 +1.7% | $568,000 |
| 2019 | $10,582 +5.2% | $568,000 +18.6% |
| 2018 | $10,061 +3.4% | $479,100 |
| 2017 | $9,726 -0.5% | $479,100 |
| 2016 | $9,774 +2.3% | $479,100 -0.2% |
| 2015 | $9,552 +199.8% | $480,000 +200% |
| 2014 | $3,186 +152.1% | $160,000 +139.9% |
| 2011 | $1,264 +42033.3% | $66,700 +47542.9% |
| 2010 | $3 -25% | $140 -36.1% |
| 2008 | $4 | $219 -0.5% |
| 2007 | $4 | $220 |
Find assessor info on the county website
Monthly payment
Est. payment
Payment breakdown
Explore the cost of this home by adjusting the details. Changes won't be saved.Climate risks
Neighborhood: 03885
Nearby schools
Schools provided by the listing agent
- Elementary: Stratham Memorial School
- Middle: Cooperative Middle School
- High: Exeter High School
- District: Exeter School District SAU #16
Source: PrimeMLS. This data may not be complete. We recommend contacting the local school district to confirm school assignments for this home.
- $1,060,7004 bd3 ba2.8k sqft18 Point Of Rocks Ter, Stratham, NH 03885Off Market
- $1,009,9003 bd2 ba2.4k sqft20 Point Of Rocks Ter, Stratham, NH 03885Off Market
- $1,125,0003 bd3 ba3k sqft22 Point Of Rocks Ter, Stratham, NH 03885Sold
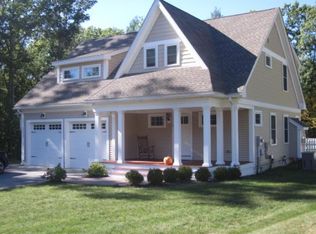
- $1,042,8004 bd2 ba3.2k sqft13 Point Of Rocks Ter, Stratham, NH 03885Off Market
Similar homes
- $1,125,0004 bd3 ba2.5k sqft14 Lovell Road, Stratham, NH 03885Active
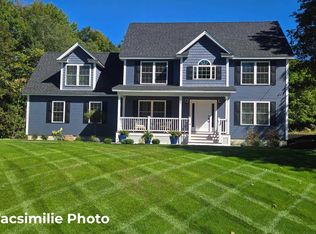 MLS ID #5112246, Nina Fee. PrimeMLS
 - $699,0003 bd2 ba2.2k sqft34 Crestview Terrace, Stratham, NH 03885Active
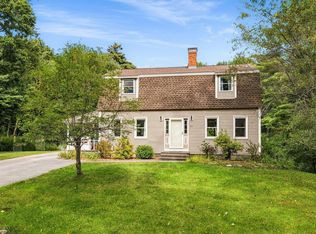 MLS ID #5111720, Foss & Russell Group. PrimeMLS
 - $1,600,0004 bd3 ba3.3k sqft97 Tidewater Farm Road, Stratham, NH 03885Active
 MLS ID #5112188, Tom Gorski. PrimeMLS
 - $685,0004 bd2 ba1.7k sqft70 Winnicutt Road, Stratham, NH 03855Active
 MLS ID #5111043, Bill Kibby. PrimeMLS
