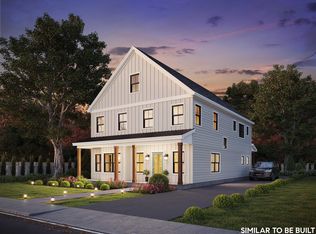
To Be Built – Customize Your Dream Home at Legacy Lane! Welcome to 7 Legacy Lane, a beautifully designed, to-be-built home in an exclusive six-single detached condos in sought-after Stratham. Featuring a desirable first-floor primary en suite, first-floor laundry, direct-entry two-car garage, 4 bedrooms, and 2.5 baths, this thoughtfully designed home offers the perfect blend of luxury, comfort, and convenience. Work directly with the experienced design team to personalize your home with cabinetry, countertops, flooring, lighting, fixtures, and finishes, creating a space that reflects your style and needs. Quality standard features include Hardie Plank siding, engineered hardwood flooring throughout the main living areas, a cozy gas fireplace, stone countertops, custom cabinetry, central air conditioning, and generous allowances for personalized selections. Located within the highly regarded SAU 16 School District, Legacy Lane offers the ideal balance of privacy and convenience with easy access to Routes 33, 101, and 95, and just 10 miles from downtown Portsmouth, shopping, dining, and the Seacoast's beautiful beaches. Experience the exceptional craftsmanship, quality construction, and personalized building experience that Copley Properties is known for, and build the home you've always envisioned in one of Stratham's newest and desirable communities.
Active
Listed by: The Gove Group Real Estate, LLC • Carrie Blair
$1,475,950
7 Legacy Lane, Stratham, NH 03885
4beds
2,130sqft
Single Family Residence
Built in 2026
0.27 Acres Lot
$1,439,800 Zestimate®
$693/sqft
$-- HOA
What's special
Direct-entry two-car garageCozy gas fireplaceFirst-floor laundryHardie plank sidingCentral air conditioningFirst-floor primary en suiteStone countertops
- 104 days
- 411
- 11
Zillow last checked:
Listing updated:
Listed by:
Carrie Blair,
The Gove Group Real Estate, LLC 603-778-6400
Source: PrimeMLS,MLS#: 5097774
Facts & features
Interior
Bedrooms & bathrooms
- Bedrooms: 4
- Bathrooms: 3
- Full bathrooms: 2
- 1/2 bathrooms: 1
Heating
- Propane, Forced Air
Cooling
- Central Air
Appliances
- Included: Gas Stove
- Laundry: 2nd Floor Laundry
Features
- Kitchen Island, Kitchen/Living, Primary BR w/ BA, Walk-In Closet(s), Walk-in Pantry
- Flooring: Carpet, Hardwood, Tile
- Windows: Low Emissivity Windows
- Basement: Concrete,Interior Stairs,Unfinished,Walk-Up Access
Interior area
- Total structure area: 3,381
- Total interior livable area: 2,130 sqft
- Finished area above ground: 2,130
- Finished area below ground: 0
Property
Parking
- Total spaces: 2
- Parking features: Paved, Auto Open, Driveway, Garage, Attached
- Garage spaces: 2
- Has uncovered spaces: Yes
Accessibility
- Accessibility features: 1st Floor 1/2 Bathroom, Paved Parking
Features
- Levels: Two
- Stories: 2
- Patio & porch: Porch
- Exterior features: Deck
Lot
- Size: 0.27 Acres
- Features: Wooded
Details
- Zoning description: Residential
Construction
Type & style
- Home type: SingleFamily
- Architectural style: Cape
- Property subtype: Single Family Residence
Materials
- Wood Frame
- Foundation: Poured Concrete
- Roof: Architectural Shingle
Condition
- To Be Built
- New construction: No
- Year built: 2026
Utilities & green energy
- Electric: Circuit Breakers
- Sewer: Community, Private Sewer
- Utilities for property: Cable
Community & HOA
Community
- Subdivision: Legacy Lane
HOA
- Additional fee info: Fee: $500
Location
- Region: Stratham
Financial & listing details
- Price per square foot: $693/sqft
- Date on market: 7/1/2026
Estimated market value
$1,439,800
$1.37M - $1.51M
$4,362/mo
Price history
| Date | Event | Price |
|---|---|---|
| 7/1/2026 | Listed for sale | $1,475,950$693/sqft |
Source:  PrimeMLS #5097774 Report a problem PrimeMLS #5097774 Report a problem | ||
Public tax history
Tax history is unavailable.
Monthly payment
Est. payment
Payment breakdown
Explore the cost of this home by adjusting the details. Changes won't be saved.Climate risks
Neighborhood: 03885
Nearby schools
Schools provided by the listing agent
- Elementary: Stratham Memorial School
- Middle: Cooperative Middle School
- High: Exeter High School
- District: Exeter School District SAU #16
Source: PrimeMLS. This data may not be complete. We recommend contacting the local school district to confirm school assignments for this home.
Similar homes
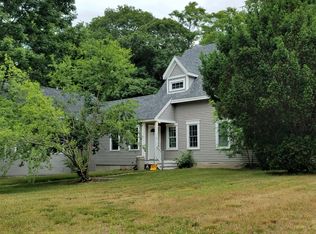
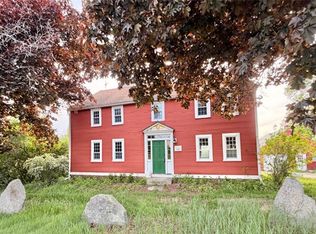
- $1,350,0004 bd3 ba2.9k sqft21 Sanborn Road, Hampton Falls, NH 03844Active
 MLS ID #5104910, Hannah M Franciosa. PrimeMLS
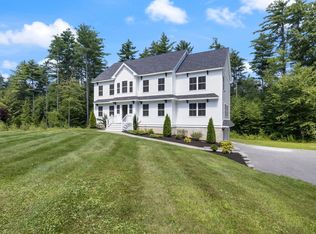
 - $1,699,9004 bd3 ba2.8k sqft19 Colby Lane, Greenland, NH 03840Active
 MLS ID #5085109, Grant Parham. PrimeMLS
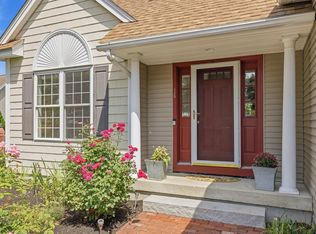
 - $995,0003 bd3 ba1.9k sqft16 Dunlin Way, Portsmouth, NH 03801Active
 MLS ID #5114188, Margaret Pesce. PrimeMLS
 - $1,363,7953 bd3 ba2.5k sqft100 Wadleigh Street LOT 30, Exeter, NH 03833Active
 MLS ID #5081502, Kevin Kneeland. PrimeMLS
 - $1,200,0003 bd3 ba2.3k sqft2 Cherry Lane #2, York, ME 03909Active
 MLS ID #1658101, Green & Co Development. Maine Listings
