Tucked well off the road for privacy, this one-of-a-kind property blends easy first-floor living with serious garage and shop space. A sunlit cook’s kitchen anchors the main level and flows to comfortable living/dining areas. The split layout places the private primary suite in its own wing, with additional bedrooms and a bath on the opposite side for ideal separation. Outside, fruit trees dot the yard, pick, enjoy, and savor the seasons. For the car/mechanic enthusiast, the garages steal the show. An attached 4+ car garage includes a lift; two under-house double garages add 4 more indoor spaces; and a detached 2-car garage stands ready for daily drivers or overflow. That’s abundant room for collector cars, boat, RV, 4-wheelers, and all your “toys"; plus, space to wrench, restore, and store. Downstairs features a generous workshop area, previously used for glasswork, perfect for crafts, hobbies, and hands-on projects. Bring your tools, your fleet, and your imagination—this rare retreat has room for it all. Did we mention the solar!! 100% paid for, and virtually covers all electric bills- even using electric heat pumps. Couldn't be better time with winter coming!
Active
Listed by: Great Island Realty LLC • Ann Rainsford
$1,250,000
69b Winnicut Road, North Hampton, NH 03862
3beds
2,496sqft
Ranch
Built in 2009
2.09 Acres Lot
$-- Zestimate®
$501/sqft
$-- HOA
What's special
- 1 day
- 539
- 33
Zillow last checked:
Listing updated:
Listed by:
Ann Rainsford,
Great Island Realty LLC 603-433-3350,
Jackie Flanagan,
Great Island Realty LLC
Source: PrimeMLS,MLS#: 5113759
Facts & features
Interior
Bedrooms & bathrooms
- Bedrooms: 3
- Bathrooms: 3
- Full bathrooms: 2
- 1/2 bathrooms: 1
Heating
- Propane, Direct Vent, Heat Pump, Gas Stove, Gas Fireplace
Cooling
- Mini Split
Appliances
- Included: Gas Cooktop, Dishwasher, Dryer, Microwave, Wall Oven, Gas Range, Refrigerator, Washer, Domestic Water Heater, Exhaust Fan
- Laundry: 1st Floor Laundry
Features
- Ceiling Fan(s), Kitchen Island, Primary BR w/ BA, Walk-In Closet(s), Walk-in Pantry
- Flooring: Carpet, Vinyl, Wood
- Basement: Full,Unfinished,Walkout,Walk-Out Access
- Attic: Pull Down Stairs
- Number of fireplaces: 1
- Fireplace features: Gas, 1 Fireplace
Interior area
- Total structure area: 4,992
- Total interior livable area: 2,496 sqft
- Finished area above ground: 2,496
- Finished area below ground: 0
Property
Parking
- Total spaces: 6
- Parking features: Paved, Driveway, Garage, Parking Spaces 11 - 20
- Garage spaces: 6
- Has uncovered spaces: Yes
Features
- Levels: One
- Stories: 1
- Patio & porch: Covered Porch
- Exterior features: Built in Gas Grill
Lot
- Size: 2.09 Acres
- Features: Country Setting, Field/Pasture, Landscaped
Details
- Additional structures: Outbuilding, Greenhouse
- Zoning description: R2
- Special conditions: Standard
Construction
Type & style
- Home type: SingleFamily
- Architectural style: Ranch
- Property subtype: Ranch
Materials
- Vinyl Siding
- Foundation: Concrete
- Roof: Asphalt Shingle
Condition
- New construction: No
- Year built: 2009
Utilities & green energy
- Electric: 200+ Amp Service
- Sewer: 1500+ Gallon, Leach Field, Septic Tank
- Utilities for property: Cable
Green energy
- Energy generation: Solar
Community & HOA
Location
- Region: North Hampton
Financial & listing details
- Price per square foot: $501/sqft
- Annual tax amount: $10,598
- Date on market: 10/9/2026
Estimated market value
Not available
Estimated sales range
Not available
Not available
Price history
| Date | Event | Price |
|---|---|---|
| 10/9/2026 | Listed for sale | $1,250,000$501/sqft |
Source:  PrimeMLS #5113759 Report a problem PrimeMLS #5113759 Report a problem | ||
Public tax history
Tax history is unavailable.
Monthly payment
Est. payment
Payment breakdown
Explore the cost of this home by adjusting the details. Changes won't be saved.Climate risks
Neighborhood: 03862
Nearby schools
Schools provided by the listing agent
- Elementary: North Hampton School
- Middle: North Hampton School
- High: Winnacunnet High School
Source: PrimeMLS. This data may not be complete. We recommend contacting the local school district to confirm school assignments for this home.
Similar homes
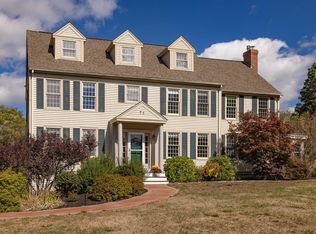
- $1,290,0004 bd3 ba3.5k sqft163 Winnicutt Road, Stratham, NH 03885Active
 MLS ID #5113848, Chantal O'Hare. PrimeMLS
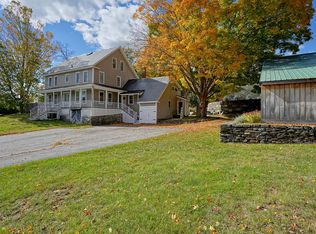
 - $949,9003 bd3 ba2k sqft17 Lovering Road #11, North Hampton, NH 03862Active
 MLS ID #5111455, John Lehoullier. PrimeMLS
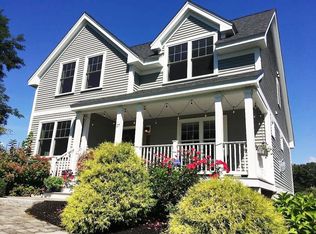
 - $1,050,0004 bd4 ba2.5k sqft196 Bunker Hill Avenue, Stratham, NH 03885Active
 MLS ID #5113162, Tom Gorski. PrimeMLS
 - $1,175,0003 bd3 ba2.8k sqft38 Mill Road, North Hampton, NH 03862Active
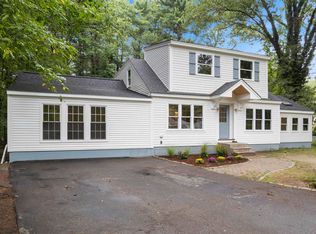 MLS ID #5108292, Felicia Perkins. PrimeMLS
