Stunning 4BR home perfectly blending everyday luxury with an ideal commuter location! Set on a beautiful lot with a circular driveway, this home offers an inviting open floor plan with exceptional flow and thoughtful design throughout. At the heart of the home is the impressive chef’s kitchen, featuring abundant counter space, extensive storage, and a massive walk in pantry outfitted with custom cabinetry. A quiet first-floor office provides the perfect work from home retreat, while a convenient first floor half bath serves guests with ease. Upstairs, the spacious primary suite offers a true private retreat, complete with a generous walk in closet and spa-like ensuite featuring radiant heated flooring. Three additional bedrooms share a well-appointed full bath, conveniently located alongside the dedicated second-floor laundry room. The possibilities continue with exceptional expansion potential. Customize the huge unfinished bonus space above the attached 3 car garage, or transform the expansive basement into additional living space. The basement also offers direct slider access to the backyard, creating even more flexibility for future use. All this in a highly desirable location just a short walk to the local bandstand for summer concerts, an exceptional opportunity to enjoy both comfort and convenience!
Active
Listed by: Carey Giampa, LLC/Rye • Greg Gagalis • 603-964-7000
$999,999
2 Exeter Road, North Hampton, NH 03862
4beds
2,916sqft
Single Family Residence
Built in 2021
1 Acres Lot
$-- Zestimate®
$343/sqft
$-- HOA
What's special
Generous walk in closetQuiet first-floor officeDedicated second-floor laundry roomThree additional bedroomsExtensive storageAbundant counter space
- 15 days
- 1,997
- 164
Zillow last checked:
Listing updated:
Listed by:
Greg Gagalis,
Carey Giampa, LLC/Rye Cell:603-918-4497
Source: PrimeMLS,MLS#: 5113901
Facts & features
Interior
Bedrooms & bathrooms
- Bedrooms: 4
- Bathrooms: 3
- Full bathrooms: 2
- 1/2 bathrooms: 1
Heating
- Propane, Forced Air
Cooling
- Central Air
Appliances
- Included: Dishwasher, Microwave, Refrigerator
Features
- Dining Area, Kitchen Island, Kitchen/Dining, Kitchen/Living, Natural Light, Walk-in Pantry
- Flooring: Carpet, Hardwood, Tile
- Basement: Concrete,Daylight,Full,Insulated,Interior Stairs,Interior Access,Exterior Entry,Basement Stairs,Walk-Up Access
Interior area
- Total structure area: 4,374
- Total interior livable area: 2,916 sqft
- Finished area above ground: 2,916
- Finished area below ground: 0
Property
Parking
- Total spaces: 3
- Parking features: Paved
- Garage spaces: 3
Features
- Levels: Two
- Stories: 2
Lot
- Size: 1 Acres
- Features: Corner Lot
Details
- Parcel number: NHTNM14B46L
- Zoning description: R1
- Special conditions: Standard
Construction
Type & style
- Home type: SingleFamily
- Architectural style: Colonial
- Property subtype: Single Family Residence
Materials
- Wood Frame, Vinyl Siding
- Foundation: Concrete
- Roof: Asphalt Shingle
Condition
- New construction: No
- Year built: 2021
Utilities & green energy
- Electric: Circuit Breakers
- Sewer: Private Sewer
- Utilities for property: Cable
Community & HOA
Location
- Region: North Hampton
Financial & listing details
- Price per square foot: $343/sqft
- Tax assessed value: $773,400
- Annual tax amount: $10,402
- Date on market: 10/12/2026
- Exclusions: Washer & Dryer
Estimated market value
Not available
Estimated sales range
Not available
Not available
Price history
| Date | Event | Price |
|---|---|---|
| 10/12/2026 | Listed for sale | $999,999+344.4%$343/sqft |
Source:  PrimeMLS #5113901 Report a problem | ||
| 11/1/2015 | Listing removed | $225,000$77/sqft |
Source: Coldwell Banker Walsh Real Estate #4393999 Report a problem | ||
| 11/19/2014 | Listed for sale | $225,000-15.1%$77/sqft |
Source: Coldwell Banker Walsh Real Estate #4393999 Report a problem | ||
| 4/15/1998 | Sold | $265,000$91/sqft |
Source: Public Record Report a problem | ||
Public tax history
| Year | Property taxes | Tax assessment |
|---|---|---|
| 2024 | $9,900 +2.9% | $773,400 +0.1% |
| 2023 | $9,624 +95.2% | $773,000 +169.2% |
| 2022 | $4,930 +74.6% | $287,100 +71.9% |
| 2020 | $2,824 -42% | $167,000 -42.7% |
| 2019 | $4,865 +2.8% | $291,300 |
| 2018 | $4,731 +11.1% | $291,300 +26.6% |
| 2017 | $4,257 +4% | $230,100 |
| 2016 | $4,093 +1.8% | $230,100 |
| 2015 | $4,022 +2.5% | $230,100 |
| 2014 | $3,923 +1.8% | $230,100 |
| 2013 | $3,854 +11.1% | $230,100 -4% |
| 2009 | $3,469 | $239,600 |
Find assessor info on the county website
Monthly payment
Est. payment
Payment breakdown
Explore the cost of this home by adjusting the details. Changes won't be saved.Climate risks
Neighborhood: 03862

Similar homes
- $899,9004 bd2 ba2k sqft106 Woodland Road, North Hampton, NH 03862Active
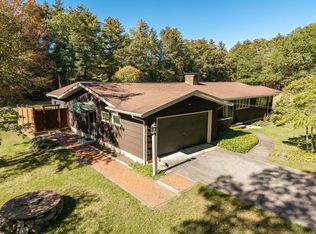 MLS ID #5115107, Heather Stasiak. PrimeMLS
- $939,9003 bd3 ba2k sqft17 Lovering Road #11, North Hampton, NH 03862Active
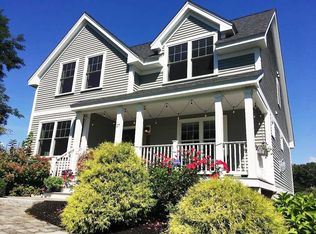 MLS ID #5111455, John Lehoullier. PrimeMLS
- $995,0004 bd3 ba2.6k sqft42 Crystal Drive, Hampton Falls, NH 03844Active
 MLS ID #5115624, Jamie Dee Frontiero. PrimeMLS
- $849,0003 bd3 ba2k sqft10 Pine Road, North Hampton, NH 03862Active
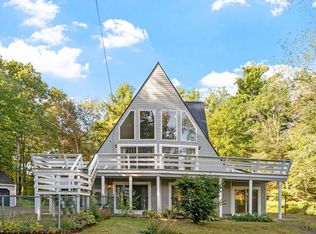 MLS ID #5112124, Heather Klosowski. PrimeMLS
