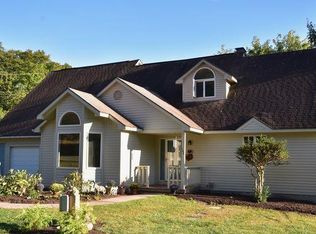
This spacious open-concept contemporary Cape offers exceptional flexibility for multigenerational living, extended family, or rental income. Vaulted ceilings, skylights and maple hardwood floors enhance the light-filled main level, featuring two first-floor primary suites—one designed for accessibility with a washer and dryer hook up and another with a Jacuzzi tub and separate shower with a stackable laundry unit. The expansive living room with fireplace and 2 sliders opens to a large deck overlooking a peaceful pastoral setting. A centrally located kitchen and dining area create an ideal layout for entertaining. Upstairs are two additional bedrooms with walk-in closets and a full bath. The walkout lower level, with slider and five windows, offers excellent potential for a home office, family room, gym or recreation space with a cozy wood stove for cooler weather and plenty of additional storage. Above the garage is a spacious legal one-bedroom apartment with a strong rental history. Neutral paint, newer furnace and hot water heater, leased solar panels providing most electricity, first-floor laundry hook up and central vacuum system complete this unique and versatile property. Close to Amherst, UMass and all the Valley has to offer with a rural natural setting, nestled on 2.45 acres abutting the Town of Pelham conservation land. Don't miss out! Showings start immediately.
For sale
$639,000
105-107 N Valley Rd, Amherst, MA 01002
5beds
3,776sqft
Single Family Residence
Built in 1988
2.45 Acres Lot
$-- Zestimate®
$169/sqft
$-- HOA
What's special
Central vacuum systemCozy wood stoveMaple hardwood floorsTwo first-floor primary suitesFirst-floor laundry hook upPlenty of additional storageVaulted ceilings
- 1 day
- 169
- 6
Zillow last checked:
Listing updated:
Listed by:
Stiles & Dunn 413-336-4440,
William Raveis R.E. & Home Services 413-549-3700
Source: MLS PIN,MLS#: 73574252
Facts & features
Interior
Bedrooms & bathrooms
- Bedrooms: 5
- Bathrooms: 5
- Full bathrooms: 4
- 1/2 bathrooms: 1
- Main level bedrooms: 1
Primary bedroom
- Features: Bathroom - Full, Bathroom - Double Vanity/Sink, Walk-In Closet(s), Flooring - Hardwood, Cable Hookup, Double Vanity
- Level: Main,First
Bedroom 2
- Features: Bathroom - Full, Closet
- Level: First
Bedroom 3
- Features: Walk-In Closet(s), Flooring - Wall to Wall Carpet
- Level: Second
Bedroom 4
- Features: Walk-In Closet(s), Flooring - Wall to Wall Carpet
- Level: Second
Primary bathroom
- Features: Yes
Bathroom 1
- Features: Bathroom - Full, Bathroom - Double Vanity/Sink, Bathroom - With Shower Stall, Flooring - Vinyl, Dryer Hookup - Electric, Washer Hookup
- Level: First
Bathroom 2
- Features: Bathroom - Full, Bathroom - With Shower Stall, Closet - Linen, Flooring - Vinyl
- Level: First
Bathroom 3
- Features: Bathroom - Full, Bathroom - With Tub & Shower, Closet - Linen, Flooring - Vinyl
- Level: Second
Dining room
- Features: Vaulted Ceiling(s), Flooring - Hardwood, Open Floorplan
- Level: Main,First
Kitchen
- Features: Flooring - Vinyl, Open Floorplan, Peninsula
- Level: First
Living room
- Features: Closet/Cabinets - Custom Built, Flooring - Hardwood, Deck - Exterior, Exterior Access, Open Floorplan, Slider
- Level: First
Heating
- Forced Air, Electric, Propane
Cooling
- Window Unit(s)
Appliances
- Included: Water Heater, Range, Dishwasher, Microwave, Refrigerator, Washer, Dryer, Washer/Dryer, Vacuum System
- Laundry: Bathroom - Full, Main Level, Electric Dryer Hookup, Washer Hookup, First Floor
Features
- Bathroom - Half, Closet, Bathroom, Center Hall, Central Vacuum, High Speed Internet
- Flooring: Wood, Tile, Vinyl, Carpet, Flooring - Vinyl, Flooring - Stone/Ceramic Tile
- Basement: Full,Partially Finished,Walk-Out Access,Interior Entry
- Number of fireplaces: 1
- Fireplace features: Living Room
Interior area
- Total structure area: 3,776
- Total interior livable area: 3,776 sqft
- Finished area above ground: 2,566
- Finished area below ground: 1,210
Property
Parking
- Total spaces: 8
- Parking features: Attached, Under, Garage Faces Side, Stone/Gravel
- Attached garage spaces: 2
- Uncovered spaces: 6
Features
- Patio & porch: Deck - Wood
- Exterior features: Deck - Wood, Horses Permitted
- Has view: Yes
- View description: Scenic View(s)
- Frontage length: 161.00
Lot
- Size: 2.45 Acres
- Features: Cleared, Gentle Sloping
Details
- Parcel number: M:008 B:00016 L:00060,3056831
- Zoning: RES
- Horses can be raised: Yes
Construction
Type & style
- Home type: SingleFamily
- Architectural style: Cape,Contemporary
- Property subtype: Single Family Residence
Materials
- Frame
- Foundation: Concrete Perimeter
- Roof: Shingle
Condition
- Year built: 1988
Utilities & green energy
- Electric: Circuit Breakers
- Sewer: Private Sewer
- Water: Private
- Utilities for property: for Gas Range, for Electric Dryer, Washer Hookup
Green energy
- Energy efficient items: Thermostat
Community & HOA
Community
- Features: Conservation Area, House of Worship, Public School, University
HOA
- Has HOA: No
Location
- Region: Amherst
Financial & listing details
- Price per square foot: $169/sqft
- Tax assessed value: $418,400
- Annual tax amount: $7,100
- Date on market: 9/9/2026
- Road surface type: Paved
Estimated market value
Not available
Estimated sales range
Not available
Not available
Price history
| Date | Event | Price |
|---|---|---|
| 9/9/2026 | Listed for sale | $639,000$169/sqft |
Source: MLS PIN #73574062 Report a problem | ||
Public tax history
Tax history is unavailable.
Monthly payment
Est. payment
Payment breakdown
Explore the cost of this home by adjusting the details. Changes won't be saved.Climate risks
Neighborhood: 01002
Nearby schools
Schools provided by the listing agent
- Elementary: Pelham Elementary
- Middle: Arms
- High: Arhs
Source: MLS PIN. This data may not be complete. We recommend contacting the local school district to confirm school assignments for this home.
Similar homes
- $860,0005 bd3 ba3.3k sqft616 Station Rd, Amherst, MA 01002For Sale
 MLS ID #73572758, The Aimee Kelly Crew, eXp Realty LLC. MLS PIN
 - $749,0004 bd3 ba2.2k sqft67 Woodlot Rd, Amherst, MA 01002For Sale
 MLS ID #73574599, Tess Coburn-Salem, Delap Real Estate LLC. MLS PIN
 - $749,9004 bd3 ba2.4k sqft52 Stagecoach Rd, Amherst, MA 01002For Sale
 MLS ID #73569057, Eunsuk Song, Premier Realty Group-Hadley. MLS PIN
 - $524,9954 bd2 ba2.8k sqft119 Buffam Rd, Pelham, MA 01002For Sale
 MLS ID #73527065, Ken Stone, Keller Williams Realty. MLS PIN
