Skip main navigation
For sale
  • $749,900

    52 Stagecoach Rd, Amherst, MA 01002

    4beds
    2,452sqft
    : 
    $5,315/mo
    Get pre-qualified
    Single Family Residence
    Built in 1972
    0.88 Acres Lot
    $729,400 Zestimate®
    $306/sqft
    $-- HOA

    What's special

    Installed irrigation systemNew drivewayNew guttersGenerously sized bedroomsFresh paintBrand-new roof
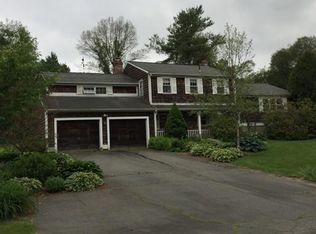
    Nestled in a peaceful, quiet neighborhood, this stunning 4BR, 2.5BA home has been meticulously transformed over the last 3 years with top-tier updates. Enjoy the ideal blend of tranquility and convenience with quick access to Bay Road, making commutes to Belchertown, Hadley, and surrounding areas an absolute breeze!Inside, seamless premium luxury vinyl plank flooring flows throughout. Unlike a typical surface-level refresh, the kitchen and every bathroom have been fully remodeled down to the plumbing, featuring high-end finishes and a full suite of premium new appliances (2025). Upstairs features generously sized bedrooms, while the newly finished lower level offers versatile space for a media room or home gym.Major infrastructure is completely worry-free: brand-new roof, siding, windows, updated water pipes, new driveway, fresh paint, brand-new septic system, installed irrigation system, new gutters, plus all-new flooring, baths, and kitchen (all completed since 2023). Turn-key perfection in a prime, accessible location— First showing begins Open house on Sat 9/12 1-3pm!
    3 days
    234
    8

    Zillow last checked:

    Listing updated:

    Listed by:

    Eunsuk Song 413-313-4165,

    Premier Realty Group-Hadley 617-515-1162

    Source: MLS PIN,MLS#: 73569057

      Facts & features

      Interior

      Bedrooms & bathrooms
      • Bedrooms: 4
      • Bathrooms: 3
      • Full bathrooms: 2
      • 1/2 bathrooms: 1
      Primary bedroom
      • Features: Closet, Flooring - Vinyl, Window(s) - Bay/Bow/Box, Remodeled
      • Level: Second
      Bedroom 2
      • Features: Closet, Flooring - Vinyl, Window(s) - Bay/Bow/Box, Remodeled, Lighting - Overhead
      • Level: Second
      Bedroom 3
      • Features: Closet, Flooring - Vinyl, Window(s) - Bay/Bow/Box, Lighting - Overhead
      • Level: Second
      Bedroom 4
      • Features: Closet, Flooring - Vinyl, Remodeled, Lighting - Overhead
      • Level: Second
      Primary bathroom
      • Features: No
      Bathroom 1
      • Features: Bathroom - Full, Closet - Linen, Flooring - Vinyl, Window(s) - Bay/Bow/Box, Remodeled, Lighting - Overhead, Soaking Tub
      • Level: Second
      Bathroom 2
      • Features: Bathroom - Full, Window(s) - Bay/Bow/Box, Remodeled, Lighting - Overhead
      • Level: Second
      Bathroom 3
      • Features: Bathroom - Half, Flooring - Vinyl, Lighting - Overhead
      • Level: First
      Dining room
      • Features: Flooring - Vinyl, Window(s) - Bay/Bow/Box, Exterior Access
      • Level: Main,First
      Family room
      • Features: Window(s) - Bay/Bow/Box
      • Level: Main,First
      Kitchen
      • Features: Bathroom - Half, Closet, Flooring - Vinyl, Window(s) - Bay/Bow/Box, Exterior Access, Remodeled, Lighting - Pendant
      • Level: Main
      Living room
      • Features: Flooring - Vinyl, Window(s) - Bay/Bow/Box, Remodeled, Lighting - Overhead
      • Level: Main,First
      Heating
      • Forced Air, Oil
      Cooling
      • Central Air
      Appliances
      • Included: Water Heater, Range, Dishwasher, Microwave, Refrigerator, Washer, Dryer, ENERGY STAR Qualified Refrigerator, ENERGY STAR Qualified Dryer, ENERGY STAR Qualified Dishwasher, ENERGY STAR Qualified Washer, Oven, Plumbed For Ice Maker
      • Laundry: Electric Dryer Hookup, Washer Hookup, In Basement
      Features
      • Flooring: Laminate
      • Windows: Insulated Windows
      • Basement: Full,Partially Finished,Interior Entry,Bulkhead,Concrete
      • Has fireplace: No
      Interior area
      • Total structure area: 2,452
      • Total interior livable area: 2,452 sqft
      • Finished area above ground: 2,052
      • Finished area below ground: 400

      Property

      Parking
      • Total spaces: 6
      • Parking features: Attached, Paved Drive, Driveway, Paved
      • Attached garage spaces: 2
      • Uncovered spaces: 4
      Accessibility
      • Accessibility features: No
      Features
      • Patio & porch: Patio
      • Exterior features: Patio, Rain Gutters, Storage, Sprinkler System, Fenced Yard, Gazebo, Garden
      • Fencing: Fenced
      Lot
      • Size: 0.88 Acres
      • Features: Cleared, Level
      Details
      • Additional structures: Gazebo
      • Parcel number: M:0030B B:0000 L:0103,3013645
      • Zoning: RO

      Construction

      Type & style
      • Home type: SingleFamily
      • Architectural style: Colonial
      • Property subtype: Single Family Residence
      • Attached to another structure: Yes
      Materials
      • Frame
      • Foundation: Concrete Perimeter
      • Roof: Shingle
      Condition
      • Year built: 1972

      Utilities & green energy

      • Electric: Circuit Breakers, 200+ Amp Service
      • Sewer: Private Sewer
      • Water: Public
      • Utilities for property: for Electric Range, for Electric Dryer, Washer Hookup, Icemaker Connection

      Community & HOA

      Community
      • Features: Shopping, Walk/Jog Trails, House of Worship, Private School, Public School, University
      HOA
      • Has HOA: No
      Location
      • Region: Amherst

      Financial & listing details

      • Price per square foot: $306/sqft
      • Tax assessed value: $456,400
      • Annual tax amount: $8,192
      • Date on market: 9/8/2026

        Estimated market value

        $729,400

        $693,000 - $766,000

        $3,821/mo

        Price history

        DateEventPrice
        9/8/2026Listed for sale$749,900$306/sqft
        Source: MLS PIN #73569057 Report a problem
        5/4/2026Listing removed$749,900$306/sqft
        Source: MLS PIN #73507994 Report a problem
        5/2/2026Price change$749,900-11.8%$306/sqft
        Source: MLS PIN #73507994 Report a problem
        4/27/2026Listed for sale$849,900+261.7%$347/sqft
        Source: MLS PIN #73507994 Report a problem
        2/18/2022Sold$235,000-21.4%$96/sqft
        Source: MLS PIN #72923825 Report a problem
        1/31/2022Pending sale$299,000$122/sqft
        Source: Real Living Real Estate #72923825 Report a problem
        11/30/2021Listed for sale$299,000$122/sqft
        Source: MLS PIN #72923825 Report a problem

        Public tax history

        YearProperty taxesTax assessment
        2025$8,192 +2.5%$456,400 +5.7%
        2024$7,994 +0.5%$431,900 +9.1%
        2023$7,958 +4.3%$395,900 +10.4%
        2022$7,630 +4.8%$358,700 +7.5%
        2021$7,279 +2.3%$333,600
        2020$7,112 +2.6%$333,600 +4.9%
        2019$6,932 +3.1%$318,000
        2018$6,723 +0.2%$318,000 +3.5%
        2017$6,708 +2.9%$307,300
        2016$6,521 +3.3%$307,300
        2015$6,312 +2.1%$307,300 +4.2%
        2014$6,182 +2.8%$294,800
        2013$6,011 +3.3%$294,800
        2012$5,819 +2.5%$294,800 -5.5%
        2011$5,678 +7.4%$312,000
        2010$5,288 +4.7%$312,000 -2.3%
        2009$5,050 +6.1%$319,200 +7.4%
        2008$4,761 +2.2%$297,200
        2007$4,660 +4.1%$297,200
        2006$4,476 +8.1%$297,200 +19.8%
        2005$4,139 +9.6%$248,000 +14.3%
        2004$3,776 +3.7%$217,000 +2%
        2003$3,641 -4%$212,800 +6.6%
        2002$3,792 +20.6%$199,600 +16.4%
        1997$3,145 $171,500
        Find assessor info on the county website

        Monthly payment

        Est. payment

        Payment breakdown

        Explore the cost of this home by adjusting the details. Changes won't be saved.
        All calculations are estimates and provided by Zillow, Inc. for informational purposes only. Actual amounts may vary.
        HOA fees may include property taxes on listings classified as Co-Ops. Contact the listing agent and/or owner for fee details.
        See how much you could borrow to make a competitive offer.

        Climate risks

        Neighborhood: 01002

        Getting around

        4 / 100
        Car-Dependent
        32 / 100
        Somewhat Bikeable

        Nearby schools

        GreatSchools rating

        A local agent can set up tours, give advice and negotiate with sellers.

        A local lender can help you make sure your offer is ready when you are.

        Browse local experts