Location, luxury, and the best of Stratton Mountain living! Just steps down to Stratton Village or up to the Wanderer ski trail, this exceptional mountain retreat offers convenience, privacy, and timeless Vermont charm. Extensively updated, the home showcases beautiful craftsmanship, soaring ceilings, exposed reclaimed timber beams, and a dramatic floor-to-ceiling stone fireplace anchoring the impressive great room. Expansive windows invite natural light throughout the day, while warm hickory floors create an atmosphere that is both elegant and comfortable. Adjacent to the custom kitchen is the stunning dining area, with its vaulted wood ceiling and walls of windows. Radiant heated floors, central air conditioning and a heated two car garage ensure year round comfort. Major improvements include a complete exterior renovation, and an expansive new deck offering generous space for outdoor entertaining with a hot tub for après ski. In addition to five bedrooms, the thoughtfully designed interior features a spacious bonus room above the garage, an expansive lower level living area, and additional upper and lower level rooms offering wonderful flexibility for recreation, fitness, office, and quiet retreats. The home's proximity to the Village makes enjoying Stratton's restaurants, shops, and year-round activities effortless. Adding to its appeal, the property may transfer with a Stratton Sports Center bond, providing access to additional recreational amenities. Whether you're seeking an exceptional ski getaway or a four-season mountain home, this beautifully updated property offers an extraordinary opportunity to experience the Stratton lifestyle in one of the mountain's most desirable locations.
Active
Listed by: Winhall Real Estate • Carrie Mathews • 802-297-1550
$3,900,000
16 Sawmill Road, Stratton, VT 05155
5beds
5,080sqft
Single Family Residence
Built in 2002
1.16 Acres Lot
$3,663,200 Zestimate®
$768/sqft
$-- HOA
What's special
Dramatic floor-to-ceiling stone fireplaceSoaring ceilingsBeautiful craftsmanshipRadiant heated floorsStunning dining areaCentral air conditioningFive bedrooms
- 28 days
- 833
- 28
Zillow last checked:
Listing updated:
Listed by:
Carrie Mathews,
Winhall Real Estate 802-297-1550
Source: PrimeMLS,MLS#: 5113882
Facts & features
Interior
Bedrooms & bathrooms
- Bedrooms: 5
- Bathrooms: 4
- Full bathrooms: 3
- 3/4 bathrooms: 1
Heating
- Propane, Radiant
Cooling
- Central Air
Appliances
- Included: Dishwasher, Range Hood, Refrigerator, Washer, Domestic Water Heater, Propane Water Heater
- Laundry: 1st Floor Laundry
Features
- Cathedral Ceiling(s), Dining Area, Hearth, Kitchen/Dining, Kitchen/Living, Primary BR w/ BA, Natural Light, Natural Woodwork
- Flooring: Carpet, Ceramic Tile, Hardwood, Slate/Stone
- Windows: Screens, Double Pane Windows
- Basement: Concrete,Finished,Full,Interior Stairs,Storage Space,Interior Entry
- Number of fireplaces: 1
- Fireplace features: Wood Burning, 1 Fireplace
- Furnished: Yes
Interior area
- Total structure area: 5,200
- Total interior livable area: 5,080 sqft
- Finished area above ground: 3,550
- Finished area below ground: 1,530
Property
Parking
- Total spaces: 2
- Parking features: Circular Driveway, Attached
- Garage spaces: 2
Accessibility
- Accessibility features: 1st Floor Bedroom, 1st Floor Full Bathroom, Hard Surface Flooring, 1st Floor Laundry
Features
- Levels: 3
- Stories: 3
- Exterior features: Deck
- Has spa: Yes
- Spa features: Heated
- Frontage length: Road frontage: 75
Lot
- Size: 1.16 Acres
- Features: Ski Area, Trail/Near Trail, Mountain, Near Golf Course, Near Skiing
Details
- Parcel number: 62719710737
- Zoning description: Residential
- Special conditions: Standard
Construction
Type & style
- Home type: SingleFamily
- Architectural style: Contemporary
- Property subtype: Single Family Residence
Materials
- Wood Frame
- Foundation: Concrete
- Roof: Standing Seam
Condition
- New construction: No
- Year built: 2002
Utilities & green energy
- Electric: Circuit Breakers, Generator
- Sewer: Community
- Utilities for property: Cable
Community & HOA
Community
- Security: Hardwired Smoke Detector
Location
- Region: Stratton
Financial & listing details
- Price per square foot: $768/sqft
- Tax assessed value: $1,878,400
- Annual tax amount: $28,269
- Date on market: 10/11/2026
- Cumulative days on market: 29 days
- Listing agreement: Exclusive Right
- Road surface type: Paved
Estimated market value
$3,663,200
$3.48M - $3.85M
Not available
Price history
| Date | Event | Price |
|---|---|---|
| 10/11/2026 | Listed for sale | $3,900,000+261.1%$768/sqft |
Source:  PrimeMLS #5113882 Report a problem | ||
| 5/1/2020 | Sold | $1,080,000+188%$213/sqft |
Source: PrimeMLS #4616380 Report a problem | ||
| 4/22/2002 | Sold | $375,000+8.7%$74/sqft |
Source: Public Record Report a problem | ||
| 1/12/1999 | Sold | $345,000$68/sqft |
Source: Public Record Report a problem | ||
Public tax history
| Year | Property taxes | Tax assessment |
|---|---|---|
| 2024 | -- | $1,878,400 |
| 2023 | -- | $1,878,400 +72.6% |
| 2022 | -- | $1,088,200 |
| 2021 | -- | $1,088,200 |
| 2020 | -- | $1,088,200 -10.8% |
| 2019 | -- | $1,220,600 |
| 2018 | -- | $1,220,600 |
| 2017 | -- | $1,220,600 |
| 2016 | -- | $1,220,600 +9477.1% |
| 2015 | -- | $12,745 |
| 2014 | -- | $12,745 -4.4% |
| 2012 | -- | $13,326 |
| 2011 | -- | $13,326 |
| 2010 | -- | $13,326 +24.1% |
| 2009 | -- | $10,737 -14% |
| 2008 | -- | $12,485 |
| 2007 | -- | $12,485 +111.7% |
| 2006 | -- | $5,898 +54% |
| 2003 | $4,896 | $3,829 |
Find assessor info on the county website
Monthly payment
Est. payment
Payment breakdown
Explore the cost of this home by adjusting the details. Changes won't be saved.Climate risks
Neighborhood: 05360
Nearby schools
Schools provided by the listing agent
- District: Stratton School District
Source: PrimeMLS. This data may not be complete. We recommend contacting the local school district to confirm school assignments for this home.

Similar homes
- $4,150,0005 bd6 ba5.7k sqft24 Sawmill Road, Stratton, VT 05155Active
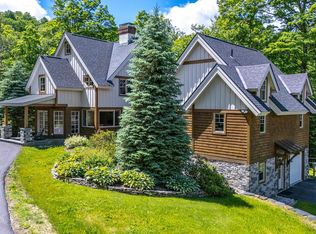 MLS ID #5095419, Carrie Mathews. PrimeMLS
- $3,495,0006 bd7 ba5.6k sqftSolstice, Stratton, VT 05155Active
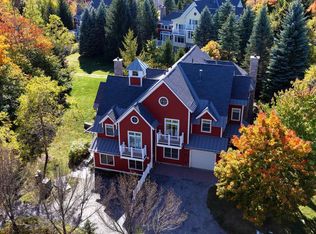 MLS ID #5109517, Timothy Mich Doddridge. PrimeMLS
- $2,950,0004 bd4 ba3.6k sqft60 West Ridge Road, Winhall, VT 05340Active
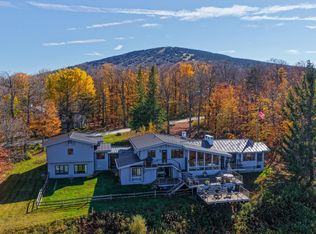 MLS ID #5112394, John S Sikes. PrimeMLS
- $3,995,0004 bd6 ba5.5k sqft816 Black Bear Road, Jamaica, VT 05343Active
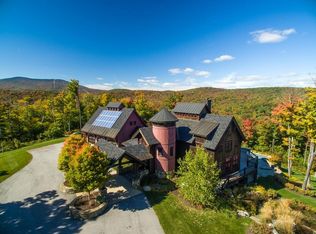 MLS ID #5096846, Betsy Wadsworth. PrimeMLS
