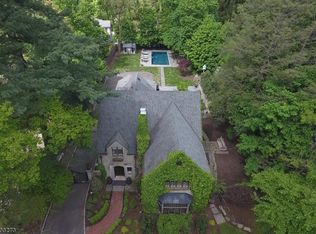
Beautifully updated for modern living, this beautifully curated English Tudor w/ a colonial feel, rests on 1 ac. of beautifully landscaped, private grounds in the heart of Old Short Hills. Rich in character & craftsmanship, the residence features 6 Bedrooms, 5.1 Baths & 5 Fireplaces, offering warmth & elegance throughout. A grand front-to-back Foyer introduces an elegant Living Rm & formal Dining Rm each graced with its own Fireplace; an oak paneled Library w/ coffered ceiling, The chef's Kitchen impresses w/ custom cabinetry, top-of-the-line appliances, a granite top island & a charming Breakfast Nook w/ built-in banquette. The Family Rm w/ French doors opens to a tranquil setting ideal for entertaining or quiet retreat. The second-floor Primary Suite offers a serene haven w/ Fireplace, Sitting area, walk-in closet & luxurious Bath. Two additional Bedrooms, one ensuite with Fireplace, full Bath and separate Office, the other with Fireplace, full Hall Bath and Laundry complete this Level. The third-floor hosts two additional Bedrooms, a reading nook and full Bath. The fully finished Lower Level includes a Bedroom, Recreation Room and main Laundry Room. A two-car detached Garage with bonus space above perfect for a home office or gym. Ideal setting offering serenity & privacy completes this exceptional home where timeless architecture meets refined living in one of Short Hills' most coveted neighborhoods. Award winning top ranked schools & Midtown direct train service to NYC.
Active
$3,150,000
16 West Rd, Millburn Twp., NJ 07078
6beds
--sqft
Single Family Residence
Built in 1914
1.03 Acres Lot
$3,064,500 Zestimate®
$--/sqft
$-- HOA
What's special
- 3 days
- 620
- 43
Zillow last checked:
Listing updated:
Listed by:
Victoria Carter 973-220-3050,
Weichert Realtors
Source: GSMLS,MLS#: 4053121
Facts & features
Interior
Bedrooms & bathrooms
- Bedrooms: 6
- Bathrooms: 6
- Full bathrooms: 5
- 1/2 bathrooms: 1
Primary bedroom
- Description: Fireplace, Full Bath, Walk-In Closet
Bedroom 1
- Level: Second
- Area: 350
- Dimensions: 25 x 14
Bedroom 2
- Level: Second
- Area: 210
- Dimensions: 15 x 14
Bedroom 3
- Level: Second
- Area: 150
- Dimensions: 15 x 10
Bedroom 4
- Level: Third
- Area: 345
- Dimensions: 15 x 23
Bedroom 5
- Area: 252
- Dimensions: 18 x 14
Primary bathroom
- Features: Stall Shower
Dining room
- Features: Formal Dining Room
- Level: First
- Area: 238
- Dimensions: 17 x 14
Family room
- Level: First
- Area: 168
- Dimensions: 12 x 14
Kitchen
- Features: Breakfast Bar, Kitchen Island, Eat-in Kitchen, Pantry, Separate Dining Area
- Level: First
- Area: 465
- Dimensions: 15 x 31
Living room
- Level: First
- Area: 416
- Dimensions: 16 x 26
Basement
- Features: 1 Bedroom, Bath(s) Other, Laundry Room, Outside Entrance, Rec Room, Storage Room, Utility Room
Heating
- Baseboard - Hotwater, Zoned, Radiant - Hot Water, Radiators - Steam, Natural Gas
Cooling
- 2 Units, Ductless Split AC, Zoned
Appliances
- Included: Carbon Monoxide Detector, Gas Cooktop, Dishwasher, Disposal, Dryer, Generator-Built-In, Kitchen Exhaust Fan, Microwave, Refrigerator, Wall Oven(s) - Electric, Washer, Water Filter, Wine Refrigerator, Gas Water Heater
- Laundry: In Basement, Level 2
Features
- Wet Bar, Cathedral Ceiling(s), High Ceilings, Walk-In Closet(s), Bedroom, Rec Room
- Flooring: Carpet, Tile, Wood
- Windows: Storm Window(s), Thermal Windows/Doors, Skylight(s)
- Basement: Yes,Finished,French Drain,Walk-Out Access,Sump Pump
- Number of fireplaces: 5
- Fireplace features: Bedroom 1, Bedroom 2, Bedroom 3, Dining Room, Living Room, Master Bedroom
Video & virtual tour
Property
Parking
- Total spaces: 2
- Parking features: Additional Parking, Asphalt, Circular Driveway, Detached Garage, Loft Storage, Oversized
- Garage spaces: 2
Features
- Patio & porch: Patio
- Exterior features: Underground Lawn Sprinkler
- Has spa: Yes
- Spa features: Bath
Lot
- Size: 1.03 Acres
- Dimensions: 180 x IRR 1.033 AC
- Features: Level, Wooded
Details
- Parcel number: 1612034070000000220000
- Zoning description: RESIDENTIAL
- Other equipment: Generator-Built-In
Construction
Type & style
- Home type: SingleFamily
- Architectural style: Colonial,Tudor
- Property subtype: Single Family Residence
Materials
- Stucco, Wood Siding
- Roof: Asphalt Shingle
Condition
- Year built: 1914
Utilities & green energy
- Gas: Gas-Natural
- Sewer: Public Sewer
- Water: Public
- Utilities for property: Electricity Connected, Natural Gas Connected, Cable Available, Fiber Optic Available
Community & HOA
Community
- Security: Security System, Carbon Monoxide Detector
- Subdivision: Old Short Hills
Location
- Region: Short Hills
Financial & listing details
- Tax assessed value: $1,959,900
- Annual tax amount: $39,570
- Date on market: 9/19/2026
- Exclusions: See LR
- Ownership type: Fee Simple
- Electric utility on property: Yes
Estimated market value
$3,064,500
$2.91M - $3.22M
Not available
Price history
| Date | Event | Price |
|---|---|---|
| 9/19/2026 | Listed for sale | $3,150,000-6% |
Source:  GSMLS #4053121 Report a problem GSMLS #4053121 Report a problem | ||
| 3/19/2026 | Listing removed | $3,350,000 |
Source: GSMLS #3996326 Report a problem | ||
| 11/6/2025 | Listed for sale | $3,350,000+17.5% |
Source: GSMLS #3996326 Report a problem | ||
| 10/18/2024 | Sold | $2,850,000+3.6% |
Source: GSMLS #3921207 Report a problem | ||
| 9/9/2024 | Pending sale | $2,750,000 |
Source: GSMLS #3921207 Report a problem | ||
| 9/3/2024 | Listed for sale | $2,750,000+4.7% |
Source: GSMLS #3921207 Report a problem | ||
| 5/30/2023 | Sold | $2,625,500+11.3% |
Source: GSMLS #3827820 Report a problem | ||
| 2/15/2023 | Pending sale | $2,358,000 |
Source: GSMLS #3827820 Report a problem | ||
| 2/8/2023 | Listed for sale | $2,358,000+42.2% |
Source: GSMLS #3827820 Report a problem | ||
| 8/27/2001 | Sold | $1,658,000 |
Source: Public Record Report a problem | ||
Public tax history
| Year | Property taxes | Tax assessment |
|---|---|---|
| 2025 | $39,570 +1.9% | $1,959,900 |
| 2024 | $38,845 +2% | $1,959,900 |
| 2023 | $38,081 +0.3% | $1,959,900 |
| 2022 | $37,983 +0.4% | $1,959,900 |
| 2021 | $37,826 | $1,959,900 |
| 2020 | $37,826 +1.5% | $1,959,900 |
| 2019 | $37,277 | $1,959,900 |
| 2018 | $37,277 -13.5% | $1,959,900 |
| 2017 | $43,080 +2.3% | $1,959,900 -2% |
| 2016 | $42,100 +4.4% | $2,000,000 |
| 2015 | $40,320 +4.2% | $2,000,000 |
| 2014 | $38,680 +1.8% | $2,000,000 |
| 2013 | $37,980 -8.2% | $2,000,000 |
| 2012 | $41,369 +3% | $2,000,000 -10.7% |
| 2011 | $40,161 +2.2% | $2,238,600 |
| 2010 | $39,287 +5.2% | $2,238,600 |
| 2009 | $37,362 +5.6% | $2,238,600 |
| 2008 | $35,370 +1.7% | $2,238,600 |
| 2007 | $34,772 | $2,238,600 +36.5% |
| 2006 | -- | $1,640,200 |
| 2005 | -- | $1,640,200 |
| 2004 | $32,148 | $1,640,200 |
| 2003 | -- | $1,640,200 +3.5% |
| 2002 | -- | $1,584,400 +390.2% |
| 2001 | -- | $323,200 |
Find assessor info on the county website
Monthly payment
Est. payment
Payment breakdown
Explore the cost of this home by adjusting the details. Changes won't be saved.Climate risks
Neighborhood: 07078
Nearby schools
Schools provided by the listing agent
- Elementary: Glenwood
- Middle: Millburn
- High: Millburn
Source: GSMLS. This data may not be complete. We recommend contacting the local school district to confirm school assignments for this home.
Similar homes
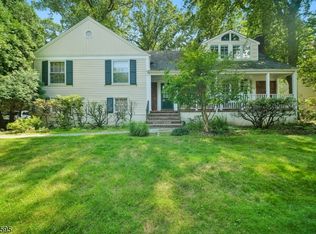
- $2,199,9005 bd5 ba-- sqft25 West Rd, Millburn Twp., NJ 07078For Sale
 MLS ID #4051895, Amanda Nadia Dasilva, Real. GSMLS
 - $3,195,0006 bd6 ba5.8k sqft61 Slayton Dr, Millburn Twp., NJ 07078For Sale
 MLS ID #4050984, Kelly Finn Polisin, Prominent Properties Sir. GSMLS
 - $4,195,0008 bd8 ba11k sqft40 Highland Ave, Millburn Twp., NJ 07078For Sale
 MLS ID #4045018, Simon Westfall-kwong, Exp Realty, Llc. GSMLS
 - $2,200,0005 bd4 ba-- sqft9 Coleridge Rd, Millburn Twp., NJ 07078For Sale
 MLS ID #4044001, Kelly Ju, Realmart Realty. GSMLS
