Welcome to 2 Glen Avenue, Summit, where modern luxury meets timeless elegance! Completely reimagined through an extensive gut renovation and substantial addition, this extraordinary 5-bedroom, 4.5-bath residence offers approximately 3,000 sq. ft. of beautifully designed living space with exceptional craftsmanship and attention to detail. From the moment you enter, you'll be captivated by elegant archways, engineered hardwood flooring, abundant natural light, and sophisticated designer finishes throughout. The stunning living room features a striking stone fireplace, while the showstopping chef's kitchen boasts custom cabinetry, an oversized waterfall island, quartz countertops, high-end appliances, and a stylish beverage station. The luxurious primary suite offers a spa-inspired bathroom and custom walk-in closet. No detail has been overlooked, with all-new plumbing, electrical, two new HVAC systems, a new roof, European-style tempered glass windows, and a backup generator. The striking stucco exterior, elevated deck, spacious patio, level backyard, and one-car garage complete this exceptional property. A rare opportunity to enjoy the beauty, comfort, and sophistication of a newly transformed luxury home in desirable Summit. Truly a must-see!
Active
$1,995,000
2 Glen Ave, Summit City, NJ 07901
5beds
--sqft
Single Family Residence
Built in 1966
0.26 Acres Lot
$-- Zestimate®
$--/sqft
$-- HOA
What's special
One-car garageStylish beverage stationLevel backyardSophisticated designer finishes throughoutStriking stucco exteriorAbundant natural lightCustom walk-in closet
- 9 days
- 4,208
- 372
Likely to sell faster than
Zillow last checked:
Listing updated:
Listed by:
Michal Avraham 917-776-1266,
Keller Williams Mid-Town Direct
Source: GSMLS,MLS#: 4061632
Facts & features
Interior
Bedrooms & bathrooms
- Bedrooms: 5
- Bathrooms: 5
- Full bathrooms: 4
- 1/2 bathrooms: 1
Kitchen
- Features: Kitchen Island, Eat-in Kitchen
Heating
- 2 Units, Forced Air, Natural Gas
Cooling
- 2 Units, Central Air
Appliances
- Included: Carbon Monoxide Detector, Dishwasher, Generator-Built-In, Jennaire Type, Kitchen Exhaust Fan, Range/Oven-Gas, Refrigerator, Wine Refrigerator
Features
- Flooring: Wood
- Basement: Yes,Finished,Sump Pump
- Number of fireplaces: 1
- Fireplace features: Family Room, Ventless
Property
Parking
- Total spaces: 4
- Parking features: 2 Car Width, Attached Garage
- Attached garage spaces: 1
- Uncovered spaces: 4
Features
- Levels: Multi/Split,Split Level
- Patio & porch: Patio
Lot
- Size: 0.26 Acres
- Dimensions: .262
Details
- Additional structures: Storage Shed
- Parcel number: 2918044030000000380000
- Zoning description: RES
- Other equipment: Generator-Built-In
Construction
Type & style
- Home type: SingleFamily
- Property subtype: Single Family Residence
Materials
- Stucco
- Roof: Asphalt Shingle
Condition
- Year built: 1966
- Major remodel year: 2026
Utilities & green energy
- Gas: Gas-Natural
- Sewer: Public Sewer
- Water: Public
- Utilities for property: Electricity Connected, Natural Gas Connected
Community & HOA
Community
- Security: Carbon Monoxide Detector
Location
- Region: Summit
Financial & listing details
- Tax assessed value: $283,300
- Annual tax amount: $11,933
- Date on market: 10/28/2026
- Ownership type: Fee Simple
- Electric utility on property: Yes
Estimated market value
Not available
Estimated sales range
Not available
Not available
Price history
| Date | Event | Price |
|---|---|---|
| 10/28/2026 | Listed for sale | $1,995,000+112.2% |
Source:  GSMLS #4061632 Report a problem | ||
| 12/1/2025 | Sold | $940,000-5.1% |
Source: GSMLS #3993007 Report a problem | ||
| 11/15/2025 | Pending sale | $990,000 |
Source: GSMLS #3993007 Report a problem | ||
| 11/6/2025 | Listed for sale | $990,000 |
Source: GSMLS #3993007 Report a problem | ||
| 11/6/2025 | Pending sale | $990,000 |
Source: GSMLS #3993007 Report a problem | ||
| 10/23/2025 | Listed for sale | $990,000 |
Source: GSMLS #3993007 Report a problem | ||
Public tax history
| Year | Property taxes | Tax assessment |
|---|---|---|
| 2025 | $11,626 | $266,900 |
| 2024 | $11,626 +0.7% | $266,900 |
| 2023 | $11,549 +1% | $266,900 |
| 2022 | $11,431 -0.8% | $266,900 |
| 2021 | $11,522 -1.1% | $266,900 |
| 2020 | $11,650 +0.6% | $266,900 |
| 2019 | $11,575 -0.6% | $266,900 |
| 2018 | $11,650 +1.5% | $266,900 |
| 2017 | $11,479 +2% | $266,900 |
| 2016 | $11,255 +2.7% | $266,900 |
| 2015 | $10,964 +1.1% | $266,900 |
| 2014 | $10,841 +2.4% | $266,900 |
| 2013 | $10,588 +3.6% | $266,900 |
| 2012 | $10,220 +2.4% | $266,900 |
| 2011 | $9,979 +4.2% | $266,900 |
| 2010 | $9,579 +4.5% | $266,900 |
| 2009 | $9,168 | $266,900 |
| 2008 | -- | $266,900 |
| 2007 | $8,824 | $266,900 |
| 2006 | -- | $266,900 |
| 2005 | -- | $266,900 |
| 2004 | -- | $266,900 |
| 2003 | -- | $266,900 |
| 2002 | -- | $266,900 |
| 2001 | -- | $266,900 |
Find assessor info on the county website
Monthly payment
Est. payment
Payment breakdown
Explore the cost of this home by adjusting the details. Changes won't be saved.Climate risks
Neighborhood: Tremont Park
Nearby schools
Schools provided by the listing agent
- Elementary: Jefferson
- Middle: Summit Ms
- High: Summit Hs
Source: GSMLS. This data may not be complete. We recommend contacting the local school district to confirm school assignments for this home.

Similar homes
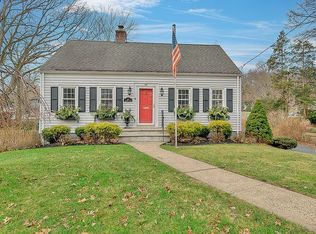
- $1,995,0008 bd6 ba5.1k sqft48 Kent Place Blvd, Summit City, NJ 07901For Sale
 MLS ID #4058836, Zander Oldendorp, Compass New Jersey, Llc. GSMLS
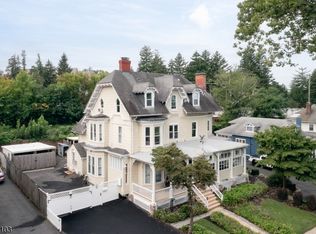
- $1,650,0004 bd3 ba-- sqft260 Hillside Ave, Chatham Boro, NJ 07928For Sale
 MLS ID #4062767, Cindy S Freund, Keller Williams Towne Square Real. GSMLS
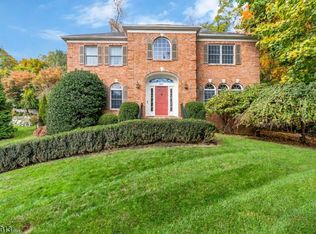
- $2,299,0004 bd4 ba-- sqft13 Robbins Ln, Millburn Twp., NJ 07078For Sale
 MLS ID #4062837, Betsy Goodman, Prominent Properties Sir. GSMLS
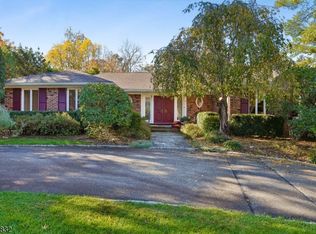
- $1,389,0005 bd5 ba-- sqft100 Pine Grove Rd, Berkeley Heights Twp., NJ 07922For Sale
 MLS ID #4062750, Bruce H Marcus, Bhhs Jordan Baris Realty. GSMLS
