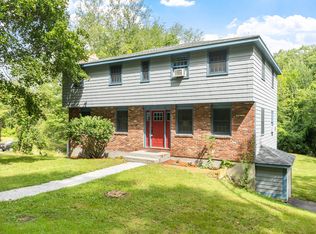
Welcome to 3 Eldridge, a property that balances modern efficiency with the timeless appeal of Harvard living. This home has been thoughtfully refreshed, boasting a long list of updates that offer peace of mind. As you step inside, you’ll immediately notice the newly refinished hardwood floors and a crisp, fresh coat of paint that fills the interior with a bright, airy energy. Step inside to be greeted by the renovated kitchen featuring granite countertops, granite island and seating, beadboard detailing, stainless-steel appliances and a propane range. Flowing naturally from the kitchen is the expansive living area with a Vermont Castings woodstove and custom built-ins. A French door opens directly to the deck and screened porch, creating a seamless transition for indoor-outdoor enjoyment. Comfort is prioritized in every corner. The primary suite offers its own dedicated bath, while all bedrooms feature beautiful hardwood flooring. Ceiling fans have been installed in every room to complement the highly efficient mini-split systems, ensuring customized climate control throughout the seasons. The lower level offers even more versatility, featuring fresh epoxy flooring that makes it an ideal spot for an exercise room, a dedicated office, or a creative hobby space. Outside, the property transforms into a private oasis. Spend your afternoons lounging by the heated saltwater pool or unwinding in the hot tub. Sustainability is a key highlight here, with solar panels in place to help offset utility costs. The grounds are equally impressive, featuring raspberry and blueberry bushes for a homegrown harvest right in your backyard. Adding to the home's appeal is its location within a community served by The Bromfield School. Ranked 4th in Massachusetts and 161st nationally by U.S. News & World Report, Bromfield was also recently named a 2026 'School of Recognition' for its exceptional academic growth. From the high-tech infrastructure to the classic aesthetic finishes, this home is truly move-in ready and waiting for its next chapter!
For sale
Price cut: $20K (10/1)
$875,000
3 Eldridge Rd, Harvard, MA 01451
4beds
2,084sqft
Single Family Residence
Built in 1972
2.54 Acres Lot
$863,200 Zestimate®
$420/sqft
$-- HOA
What's special
Vermont castings woodstoveSolar panelsDeck and screened porchHot tubBeadboard detailingRenovated kitchenNewly refinished hardwood floors
- 53 days
- 1,126
- 76
Zillow last checked:
Listing updated:
Listed by:
Jennifer Gavin 508-574-5046,
Coldwell Banker Realty - Concord 978-369-1000
Source: MLS PIN,MLS#: 73567964
Facts & features
Interior
Bedrooms & bathrooms
- Bedrooms: 4
- Bathrooms: 3
- Full bathrooms: 2
- 1/2 bathrooms: 1
Primary bedroom
- Features: Ceiling Fan(s), Flooring - Hardwood
- Level: Second
- Area: 168
- Dimensions: 14 x 12
Bedroom 2
- Features: Ceiling Fan(s), Closet, Flooring - Hardwood
- Level: Second
- Area: 156
- Dimensions: 13 x 12
Bedroom 3
- Features: Ceiling Fan(s), Closet, Flooring - Hardwood
- Level: Second
- Area: 120
- Dimensions: 12 x 10
Bedroom 4
- Features: Ceiling Fan(s), Closet, Flooring - Hardwood
- Level: Second
- Area: 121
- Dimensions: 11 x 11
Primary bathroom
- Features: Yes
Bathroom 1
- Features: Bathroom - Half, Flooring - Stone/Ceramic Tile
- Level: First
- Area: 63
- Dimensions: 9 x 7
Bathroom 2
- Features: Bathroom - Full, Bathroom - With Tub & Shower, Flooring - Stone/Ceramic Tile
- Level: Second
- Area: 49
- Dimensions: 7 x 7
Bathroom 3
- Features: Bathroom - Full, Bathroom - With Shower Stall, Flooring - Stone/Ceramic Tile
- Level: Second
- Area: 49
- Dimensions: 7 x 7
Dining room
- Features: Flooring - Hardwood, Open Floorplan, Beadboard
- Level: First
- Area: 156
- Dimensions: 13 x 12
Family room
- Level: First
- Area: 399
- Dimensions: 21 x 19
Kitchen
- Features: Flooring - Stone/Ceramic Tile, Dining Area, Countertops - Stone/Granite/Solid, Breakfast Bar / Nook, Open Floorplan, Recessed Lighting, Remodeled, Lighting - Pendant
- Level: First
- Area: 143
- Dimensions: 13 x 11
Living room
- Features: Ceiling Fan(s), Flooring - Hardwood, Window(s) - Picture
- Level: First
- Area: 276
- Dimensions: 23 x 12
Heating
- Baseboard, Oil
Cooling
- Heat Pump
Appliances
- Included: Water Heater, Range, Dishwasher, Refrigerator, Washer, Dryer, Wine Refrigerator
- Laundry: First Floor, Electric Dryer Hookup
Features
- Bonus Room, Sauna/Steam/Hot Tub
- Flooring: Wood, Tile
- Doors: Insulated Doors, French Doors
- Windows: Insulated Windows
- Basement: Full,Partially Finished,Interior Entry,Garage Access
- Number of fireplaces: 1
- Fireplace features: Living Room
Interior area
- Total structure area: 2,084
- Total interior livable area: 2,084 sqft
- Finished area above ground: 2,084
- Finished area below ground: 450
Property
Parking
- Total spaces: 10
- Parking features: Attached, Under, Paved Drive, Off Street, Paved
- Attached garage spaces: 2
- Uncovered spaces: 8
Features
- Patio & porch: Screened, Deck
- Exterior features: Porch - Screened, Deck, Pool - Inground Heated, Storage, Professional Landscaping, Fenced Yard
- Has private pool: Yes
- Pool features: Pool - Inground Heated
- Fencing: Fenced
Lot
- Size: 2.54 Acres
- Features: Easements
Details
- Parcel number: 1535411
- Zoning: RES
Construction
Type & style
- Home type: SingleFamily
- Architectural style: Colonial,Garrison
- Property subtype: Single Family Residence
Materials
- Frame
- Foundation: Concrete Perimeter
- Roof: Shingle
Condition
- Year built: 1972
Utilities & green energy
- Electric: Generator, 200+ Amp Service, Generator Connection
- Sewer: Private Sewer
- Water: Private
- Utilities for property: for Gas Range, for Electric Dryer, Generator Connection
Green energy
- Energy generation: Solar
Community & HOA
Community
- Features: Tennis Court(s), Walk/Jog Trails, Stable(s), Golf, Conservation Area, Highway Access, House of Worship, Public School
HOA
- Has HOA: No
Location
- Region: Harvard
Financial & listing details
- Price per square foot: $420/sqft
- Tax assessed value: $640,600
- Annual tax amount: $10,166
- Date on market: 8/25/2026
Estimated market value
$863,200
$820,000 - $906,000
$4,601/mo
Price history
| Date | Event | Price |
|---|---|---|
| 10/1/2026 | Price change | $875,000-2.2%$420/sqft |
Source: MLS PIN #73567964 Report a problem | ||
| 8/25/2026 | Listed for sale | $895,000+138.7%$429/sqft |
Source: MLS PIN #73567964 Report a problem | ||
| 3/17/2014 | Sold | $375,000+20.2%$180/sqft |
Source: Public Record Report a problem | ||
| 1/20/2000 | Sold | $312,000$150/sqft |
Source: Public Record Report a problem | ||
Public tax history
| Year | Property taxes | Tax assessment |
|---|---|---|
| 2025 | $9,415 +4.3% | $601,600 -0.7% |
| 2024 | $9,025 -1.5% | $605,700 +9.8% |
| 2023 | $9,159 +3.3% | $551,400 +11.3% |
| 2022 | $8,869 +0.6% | $495,200 +5.5% |
| 2021 | $8,813 +6.8% | $469,300 +5.1% |
| 2020 | $8,249 +4.6% | $446,600 -1.3% |
| 2019 | $7,886 +3.2% | $452,700 +1.6% |
| 2018 | $7,639 +5.1% | $445,400 +11% |
| 2017 | $7,265 +0.3% | $401,400 |
| 2016 | $7,245 | $401,400 |
Find assessor info on the county website
Monthly payment
Est. payment
Payment breakdown
Explore the cost of this home by adjusting the details. Changes won't be saved.Climate risks
Neighborhood: 01451
Nearby schools
Schools provided by the listing agent
- Elementary: Hildreth
- Middle: Bromfield
- High: Bromfield
Source: MLS PIN. This data may not be complete. We recommend contacting the local school district to confirm school assignments for this home.
Similar homes
- $985,0004 bd3 ba2.9k sqft29 Shaker Rd, Harvard, MA 01451For Sale
 MLS ID #73575021, Hongyan Sun, Stonebridge Realty. MLS PIN
 - $799,9004 bd3 ba2.1k sqft368 Hill Rd, Boxboro, MA 01719For Sale
 MLS ID #73554064, Kristin B. Hilberg, Keller Williams Realty Boston Northwest. MLS PIN
 - $735,0004 bd2 ba2.7k sqft67 Still River Rd, Harvard, MA 01451For Sale
 MLS ID #73543681, Jennifer Gavin, Coldwell Banker Realty - Concord. MLS PIN
 - $875,0003 bd3 ba2.3k sqft171 Depot Rd, Boxboro, MA 01719For Sale
 MLS ID #73541439, Kristin B. Hilberg, Keller Williams Realty Boston Northwest. MLS PIN
