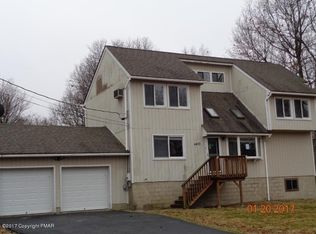
Move right into this fully renovated Raised Ranch featuring 3 bedrooms, 2 full bathrooms, and 2 bonus rooms that can be used as a home office, playroom, hobby room, or guest space. Recent updates include a new roof, new flooring throughout, a renovated kitchen with new appliances, and two updated bathrooms. The finished lower level offers a spacious family room and a separate laundry room. Enjoy the large deck, perfect for relaxing or entertaining, along with a fenced area that provides privacy and a great space for pets or outdoor activities. Conveniently located near fishing, skiing, hiking, and a variety of other outdoor activities.
For sale
$365,000
4469 Pine Ridge Dr, Bushkill, PA 18324
3beds
1,809sqft
Single Family Residence
Built in 1987
0.46 Acres Lot
$355,400 Zestimate®
$202/sqft
$69/mo HOA
What's special
Two updated bathroomsNew roofSeparate laundry roomNew flooring throughout
- 103 days
- 86
- 5
Zillow last checked:
Listing updated:
Listed by:
Irene Santiago 570-982-1886,
Keller Williams Real Estate - Stroudsburg 570-421-2890
Source: PMAR,MLS#: PM-143021
Facts & features
Interior
Bedrooms & bathrooms
- Bedrooms: 3
- Bathrooms: 2
- Full bathrooms: 2
Primary bedroom
- Level: Main
- Area: 162.5
- Dimensions: 13 x 12.5
Bedroom 2
- Level: Main
- Area: 110.5
- Dimensions: 13 x 8.5
Bedroom 3
- Level: Main
- Area: 110
- Dimensions: 11 x 10
Primary bathroom
- Level: Main
- Area: 55
- Dimensions: 11 x 5
Bathroom 2
- Level: Main
- Area: 56
- Dimensions: 8 x 7
Bonus room
- Level: Lower
- Area: 110
- Dimensions: 10 x 11
Bonus room
- Level: Lower
- Area: 100
- Dimensions: 10 x 10
Family room
- Level: Lower
- Area: 182
- Dimensions: 14 x 13
Kitchen
- Level: Main
- Area: 175.5
- Dimensions: 13.5 x 13
Laundry
- Level: Lower
- Area: 40
- Dimensions: 8 x 5
Living room
- Level: Main
- Area: 379.5
- Dimensions: 23 x 16.5
Heating
- Baseboard, Electric
Cooling
- Window Unit(s)
Appliances
- Included: Electric Oven, Electric Range, Refrigerator, Range Hood, Microwave, Washer
- Laundry: Lower Level, Inside
Features
- Granite Counters
- Flooring: Vinyl
- Basement: Heated
- Has fireplace: No
Interior area
- Total structure area: 1,809
- Total interior livable area: 1,809 sqft
- Finished area above ground: 1,064
- Finished area below ground: 745
Property
Parking
- Total spaces: 5
- Parking features: Garage - Attached, Open
- Attached garage spaces: 1
- Uncovered spaces: 4
Features
- Stories: 2
- Patio & porch: Deck
- Exterior features: Private Yard
- Fencing: Back Yard,Partial,Vinyl
Lot
- Size: 0.46 Acres
- Features: Level, Cleared, Few Trees
Details
- Parcel number: 038904
- Zoning description: Residential
Construction
Type & style
- Home type: SingleFamily
- Architectural style: Raised Ranch
- Property subtype: Single Family Residence
Materials
- Vinyl Siding
- Foundation: Raised
- Roof: Asphalt,Shingle
Condition
- Year built: 1987
Utilities & green energy
- Sewer: Septic Tank
- Water: Public
Community & HOA
Community
- Subdivision: Pine Ridge
HOA
- Has HOA: Yes
- Amenities included: Security, Clubhouse, Picnic Area, Playground, Recreation Room, Outdoor Pool
- Services included: Snow Removal, Security, Maintenance Grounds, Maintenance Road
- HOA fee: $830 annually
Location
- Region: Bushkill
Financial & listing details
- Price per square foot: $202/sqft
- Tax assessed value: $85,160
- Annual tax amount: $3,549
- Date on market: 7/14/2026
- Listing terms: Cash,Conventional,FHA,USDA Loan,VA Loan,1031 Exchange
Estimated market value
$355,400
$338,000 - $373,000
$2,212/mo
Price history
| Date | Event | Price |
|---|---|---|
| 7/14/2026 | Listed for sale | $365,000+192%$202/sqft |
Source: PMAR #PM-143021 Report a problem | ||
| 7/31/2023 | Sold | $125,000-10.7%$69/sqft |
Source: PMAR #PM-104648 Report a problem | ||
| 6/21/2023 | Listed for sale | $140,000$77/sqft |
Source: PMAR #PM-104648 Report a problem | ||
| 5/26/2023 | Listing removed | -- |
Source: PMAR #PM-104648 Report a problem | ||
| 5/15/2023 | Listed for sale | $140,000$77/sqft |
Source: PMAR #PM-104648 Report a problem | ||
| 5/7/2023 | Listing removed | -- |
Source: PMAR #PM-104648 Report a problem | ||
| 5/1/2023 | Listed for sale | $140,000+7.7%$77/sqft |
Source: PMAR #PM-104648 Report a problem | ||
| 3/31/2023 | Listing removed | -- |
Source: PMAR #PM-104648 Report a problem | ||
| 3/22/2023 | Listed for sale | $130,000$72/sqft |
Source: PMAR #PM-104648 Report a problem | ||
Public tax history
| Year | Property taxes | Tax assessment |
|---|---|---|
| 2025 | $3,492 +1.6% | $21,290 |
| 2024 | $3,439 +1.5% | $21,290 |
| 2023 | $3,387 +3.2% | $21,290 |
| 2022 | $3,281 +0.9% | $21,290 |
| 2021 | $3,252 | $21,290 |
| 2020 | $3,252 +1.3% | $21,290 |
| 2019 | $3,209 +0.5% | $21,290 |
| 2018 | $3,193 | $21,290 |
| 2017 | -- | $21,290 |
| 2016 | -- | $21,290 |
| 2015 | -- | $21,290 |
| 2014 | -- | $21,290 |
| 2013 | -- | $21,290 |
| 2012 | -- | $21,290 |
| 2011 | -- | $21,290 |
| 2010 | -- | $21,290 |
Find assessor info on the county website
Monthly payment
Est. payment
Payment breakdown
Explore the cost of this home by adjusting the details. Changes won't be saved.Climate risks
Neighborhood: 18324
Similar homes
- $375,0003 bd2 ba2.6k sqft401 Underhill Dr, Tamiment, PA 18371For Sale
 MLS ID #786803, Joseph J. Salerno, Iron Valley R E - Mountainside. GLVR
 - $399,0005 bd3 ba2.1k sqft3108 Cherry Ridge Rd, Bushkill, PA 18324For Sale
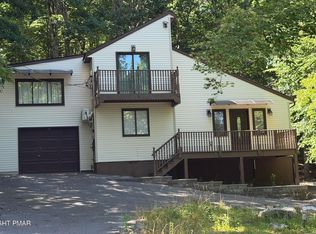 MLS ID #PM-143309, Diana Salerno, Iron Valley Real Estate - Mountainside. PMAR
 - $249,9003 bd2 ba1.8k sqft113 Bailey Dr, Bushkill, PA 18324For Sale

 MLS ID #PW262602, Katherine Bennett, NON-MEMBER OFFICE. PWAR as distributed by MLS GRID
 - $339,0003 bd2 ba1k sqft375 Canterbury Rd, Bushkill, PA 18324For Sale
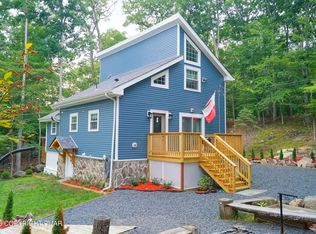 MLS ID #PM-143436, Izabela Katarzyna Pierscionek, The Collective Real Estate Agency. PMAR
 - $374,7373 bd3 ba2.3k sqft110 Stroud Ct, Dingmans Ferry, PA 18328For SaleMLS ID #PW263124, Beth N Schutte, Realtor, Realty Executives Exceptional Hawley. PWAR as distributed by MLS GRID
- $360,0005 bd2 ba2.1k sqft100 Kiel Ln, Dingmans Ferry, PA 18328For SaleMLS ID #PW262481, John J Dalessio Jr, Tashlik Real Estate-DF. PWAR as distributed by MLS GRID
- $280,0004 bd3 ba1.6k sqft1107 Hampstead Ct, Bushkill, PA 18324For SaleMLS ID #PW262440, Eileen Stevens, Weichert Realtors - Ruffino Real Estate. PWAR as distributed by MLS GRID
- $275,0003 bd2 ba1.9k sqft5970 Decker Rd, Bushkill, PA 18324For Sale
 MLS ID #PAPI2000938, Michelle Cappabianca, Weichert Realtors Acclaim. Bright MLS
 - $375,0003 bd2 ba1.6k sqft106 Ryder Ln, Dingmans Ferry, PA 18328For SaleMLS ID #PW263204, Burma Pedranti, Davis R. Chant - Milford. PWAR as distributed by MLS GRID
