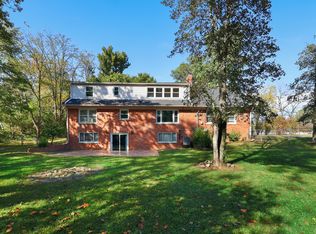
Welcome to Gardenside. If you are looking for that rare ranch with a full walk-out basement and sitting on an over-an-acre lot, check out this lovely home. This home is perfect for multi-family living. You'll love the bright, spacious feel. The flowing floor plan offers over 4,000 sq. ft., great for entertaining or family living. The first floor features 3 bedrooms, 2 full baths, a living room, a formal living room, a dining room with dentil molding, and gleaming hardwood floors. The home also features a large family room with a gas-log fireplace, hardwood flooring, and plenty of updated windows for natural light. The eat-in kitchen has granite countertops with space for a large table. The large walk-out basement includes a second laundry room, a kitchen area with a stainless steel refrigerator, plus space for a large table & chairs. The second family room has another gas-log fireplace, slate flooring, and plenty of room for a game room. It also has a modern full bath, office, or bedroom. Over 700 sq. ft. of unfinished space; updated electrical panel. Updated Champion doors/ windows. Basement doors lead to a flat stone patio overlooking the backyard. Inspections welcome, but SOLD "AS IS"
Contingent
$500,000
1601 Traveller Rd, Lexington, KY 40504
3beds
4,038sqft
Single Family Residence
Built in 1961
1.05 Acres Lot
$-- Zestimate®
$124/sqft
$-- HOA
What's special
Large walk-out basementBright spacious feelGleaming hardwood floorsSecond laundry room
- 24 days
- 1,525
- 84
Zillow last checked:
Listing updated:
Listed by:
Diana K Lashley 859-312-6563,
Summit Bluegrass Real Estate
Source: Imagine MLS,MLS#: 26028128
Facts & features
Interior
Bedrooms & bathrooms
- Bedrooms: 3
- Bathrooms: 3
- Full bathrooms: 3
Primary bedroom
- Level: First
Kitchen
- Level: First
Heating
- Hot Water, Zoned
Cooling
- Central Air, Ceiling Fan(s)
Appliances
- Included: Disposal, Dishwasher, Microwave, Refrigerator, Cooktop, Oven
- Laundry: Main Level, Lower Level
Features
- Entrance Foyer, Eat-in Kitchen, Walk-In Closet(s), Ceiling Fan(s)
- Flooring: Hardwood, Laminate, Slate, Tile
- Doors: Storm Door(s)
- Windows: Insulated Windows, Blinds
- Basement: Exterior Entry,Full,Partially Finished,Walk-Out Access
- Number of fireplaces: 2
- Fireplace features: Basement, Family Room, Gas Log, Den
Interior area
- Total structure area: 4,038
- Total interior livable area: 4,038 sqft
- Finished area above ground: 2,376
- Finished area below ground: 1,662
Property
Parking
- Total spaces: 2
- Parking features: Attached Carport, Driveway, Off Street
- Carport spaces: 2
- Has uncovered spaces: Yes
Features
- Levels: One
- Fencing: Chain Link
- Has view: Yes
- View description: Trees/Woods, Neighborhood
Lot
- Size: 1.05 Acres
- Features: Landscaped, Few Trees
Details
- Parcel number: 23900200
Construction
Type & style
- Home type: SingleFamily
- Architectural style: Ranch
- Property subtype: Single Family Residence
Materials
- Brick Veneer
- Foundation: Block
- Roof: Composition
Condition
- Year built: 1961
Utilities & green energy
- Sewer: Public Sewer
- Water: Public
- Utilities for property: Cable Available, Electricity Connected, Natural Gas Connected, Sewer Connected, Water Connected
Community & HOA
Community
- Security: Security System Leased
- Subdivision: Gardenside
HOA
- Has HOA: No
Location
- Region: Lexington
Financial & listing details
- Price per square foot: $124/sqft
- Tax assessed value: $463,800
- Annual tax amount: $4,431
- Date on market: 10/12/2026
Estimated market value
Not available
Estimated sales range
Not available
Not available
Price history
| Date | Event | Price |
|---|---|---|
| 10/17/2026 | Contingent | $500,000$124/sqft |
Source:  Imagine MLS #26028128 Report a problem | ||
| 10/12/2026 | Listed for sale | $500,000+75.4%$124/sqft |
Source: Imagine MLS #26028128 Report a problem | ||
| 12/29/2015 | Sold | $285,000$71/sqft |
Source: Imagine MLS #1600331 Report a problem | ||
Public tax history
| Year | Property taxes | Tax assessment |
|---|---|---|
| 2025 | $4,431 -0.6% | $463,800 |
| 2024 | $4,460 +24.2% | $463,800 +21.3% |
| 2023 | $3,592 -4.9% | $382,500 |
| 2022 | $3,776 | $382,500 |
| 2021 | $3,776 +20% | $382,500 +34.2% |
| 2020 | $3,147 | $285,000 |
| 2019 | $3,147 | $285,000 |
| 2018 | $3,147 +5.7% | $285,000 |
| 2017 | $2,976 +23.4% | $285,000 +11.8% |
| 2015 | $2,411 | $255,000 |
| 2014 | $2,411 | $255,000 |
| 2012 | $2,411 | $255,000 |
| 2011 | -- | -- |
| 2010 | -- | -- |
| 2009 | -- | -- |
| 2008 | -- | $255,000 |
| 2006 | -- | -- |
| 2005 | -- | -- |
| 2004 | -- | -- |
Find assessor info on the county website
Monthly payment
Est. payment
Payment breakdown
Explore the cost of this home by adjusting the details. Changes won't be saved.Climate risks
Neighborhood: Gardenside
Nearby schools
Schools provided by the listing agent
- Elementary: Lane Allen
- Middle: Beaumont
- High: Dunbar
Source: Imagine MLS. This data may not be complete. We recommend contacting the local school district to confirm school assignments for this home.
Similar homes
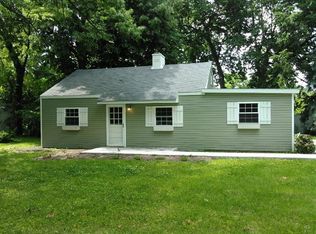
- $499,0003 bd2 ba2.4k sqft1172 Lane Allen Rd, Lexington, KY 40504For Sale
 MLS ID #26027620, Timothy Rose, Keller Williams Bluegrass Realty. Imagine MLS
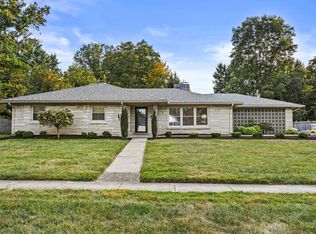
- $499,9004 bd3 ba2.7k sqft1147 Athenia Dr, Lexington, KY 40504For Sale
 MLS ID #26017388, Bob Sophiea, eXp Realty, LLC. Imagine MLS
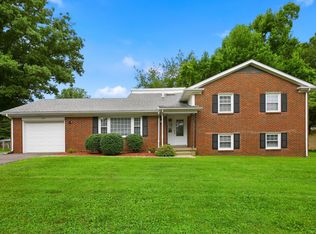
- $499,0003 bd3 ba2.3k sqft2537 Dressage Way, Lexington, KY 40504For Sale
 MLS ID #26025380, Kitty G Lane, Bluegrass Sotheby's International Realty. Imagine MLS
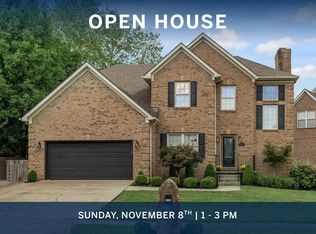
- $629,0003 bd2 ba3.8k sqft2516 Versailles Rd, Lexington, KY 40504For Sale
 MLS ID #26028015, Maggie Wells, Real Broker, LLC. Imagine MLS
- $649,9004 bd3 ba2.6k sqft1613 Parkers Mill Rd, Lexington, KY 40504For SaleMLS ID #26028812, Darrell Tackett, Dream Maker Realty, LLC. Imagine MLS
- $514,9004 bd3 ba3.1k sqft4000 Chinaberry Ct, Lexington, KY 40513For SaleMLS ID #26030333, Richard W Flora, Christies International Real Estate Bluegrass. Imagine MLS
- $495,9003 bd3 ba2.9k sqft3367 Clays Mill Rd, Lexington, KY 40503For SaleMLS ID #26025712, Diana L Nash, Bluegrass Home Group. Imagine MLS
- $525,0004 bd3 ba2.8k sqft3028 Arrowhead Dr, Lexington, KY 40503For SaleMLS ID #26029139, J. Richard Queen, Turf Town Properties. Imagine MLS
- $429,0005 bd2 ba2.9k sqft888 Maywick Dr, Lexington, KY 40504For SaleMLS ID #26028606, Jonathan Minerick, Homecoin.com. Imagine MLS
- $465,0003 bd3 ba2.5k sqft650 Hill N Dale Rd, Lexington, KY 40503For SaleMLS ID #26029228, Joanna Howell, Bluegrass Properties Group. Imagine MLS
- $724,0003 bd2 ba2.3k sqft1629 Parkers Mill Rd, Lexington, KY 40504For SaleMLS ID #26026042, Jeana Taylor, The Agency. Imagine MLS
- $539,9004 bd3 ba2.7k sqft3549 Cornwall Dr, Lexington, KY 40503For SaleMLS ID #26029794, Emily Miller, Bluegrass Sotheby's International Realty. Imagine MLS
- $376,0004 bd3 ba2k sqft1109 Meridian Dr, Lexington, KY 40504For SaleMLS ID #26028124, Kyu Choe, United Real Estate Bluegrass. Imagine MLS
- $375,0003 bd2 ba2.5k sqft1944 Alexandria Dr, Lexington, KY 40504For SaleMLS ID #26029218, Terri L McGraw, FC Tucker Bluegrass. Imagine MLS
- $404,9004 bd2 ba2.2k sqft917 Holly Springs Dr, Lexington, KY 40504For SaleMLS ID #26026500, Derek Collins, National Real Estate. Imagine MLS
- $499,5003 bd3 ba2k sqft933 Witthuhn Way, Lexington, KY 40503For SaleMLS ID #26018631, D Tyler Oatts, Realiant. Imagine MLS
- $369,9004 bd3 ba3.1k sqft820 Celia Ln, Lexington, KY 40504For SaleMLS ID #26021514, Abbagail Sobers, CENTURY 21 Advantage Realty. Imagine MLS
- $699,9004 bd5 ba3.8k sqft1268 Cape Cod Cir, Lexington, KY 40504For SaleMLS ID #26027440, Susie Stewart, RE/MAX Elite Lexington. Imagine MLS
- $349,0003 bd2 ba2.1k sqft953 Holly Springs Dr, Lexington, KY 40504For SaleMLS ID #26023286, Meredith S Walker, Bluegrass Sotheby's International Realty. Imagine MLS
- $579,9003 bd3 ba2.6k sqft3272 Saxon Dr, Lexington, KY 40503For SaleMLS ID #26026570, Dawn Wheeler-Fitzpatrick, United Real Estate Bluegrass. Imagine MLS
