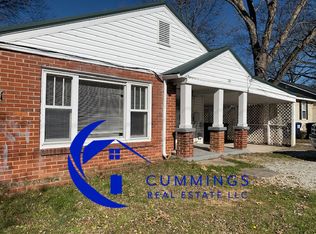
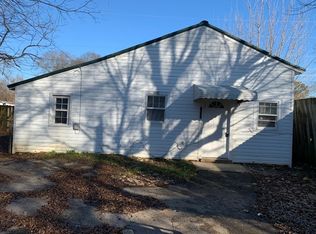
Rare opportunity in the heart of Five Points—two homes on one lot! This unique property features two separate residences, each with its own fenced yard for added privacy. Total bedroom/bath count as well as square footage reflects both homes combined. Unit A offers 3BR/1BA, approx. 1,248 sq ft, with a spacious living room, separate dining area, 1-car carport, and covered front and back porches. Unit B is a 3BR/1BA cottage, approx. 760 sq ft, ideal for rental income or guest use. Perfect for investors or owner-occupants seeking flexibility in the sought-after 35801 zip code near downtown Huntsville.
For sale
Price cut: $10.9K (9/10)
$259,000
1603 Rison Ave NE, Huntsville, AL 35801
6beds
2,196sqft
Single Family Residence
Built in ----
5,662 Square Feet Lot
$250,600 Zestimate®
$118/sqft
$-- HOA
What's special
Separate dining area
- 172 days
- 433
- 26
Zillow last checked:
Listing updated:
Listed by:
Erica White 256-258-9449,
eXp Realty LLC Central
Source: ValleyMLS,MLS#: 21917082
Facts & features
Interior
Bedrooms & bathrooms
- Bedrooms: 6
- Bathrooms: 2
- Full bathrooms: 2
Rooms
- Room types: Master Bedroom, Living Room, Bedroom 2, Bedroom 3, Kitchen, Bedroom 4, Bedroom
Primary bedroom
- Features: LVP
- Level: First
- Area: 169
- Dimensions: 13 x 13
Bedroom
- Features: LVP Flooring
- Level: First
- Area: 117
- Dimensions: 9 x 13
Bedroom 2
- Features: LVP
- Level: First
- Area: 121
- Dimensions: 11 x 11
Bedroom 3
- Features: LVP
- Level: First
- Area: 72
- Dimensions: 8 x 9
Bedroom 4
- Features: LVP
- Level: First
- Area: 117
- Dimensions: 13 x 9
Bedroom 5
- Features: LVP Flooring
- Level: First
- Area: 99
- Dimensions: 11 x 9
Kitchen
- Features: LVP
- Level: First
- Area: 99
- Dimensions: 9 x 11
Living room
- Features: Ceiling Fan(s), LVP
- Level: First
- Area: 247
- Dimensions: 19 x 13
Heating
- Central 1
Cooling
- Central 1
Features
- Has basement: No
- Has fireplace: No
- Fireplace features: None
Interior area
- Total interior livable area: 2,196 sqft
Video & virtual tour
Property
Parking
- Parking features: Driveway-Gravel, On Street
Features
- Levels: One
- Stories: 1
Lot
- Size: 5,662 Square Feet
Details
- Parcel number: 1309303004065000
Construction
Type & style
- Home type: SingleFamily
- Architectural style: Ranch
- Property subtype: Single Family Residence
Materials
- Foundation: Slab
Condition
- New construction: No
Utilities & green energy
- Sewer: Public Sewer
- Water: Public
Community & HOA
Community
- Subdivision: Newson Fairview
HOA
- Has HOA: No
Location
- Region: Huntsville
Financial & listing details
- Price per square foot: $118/sqft
- Tax assessed value: $70,700
- Annual tax amount: $820
- Date on market: 5/5/2026
Estimated market value
$250,600
$238,000 - $263,000
$2,553/mo
Price history
| Date | Event | Price |
|---|---|---|
| 9/10/2026 | Price change | $259,000-4%$118/sqft |
Source:  ValleyMLS #21917082 Report a problem ValleyMLS #21917082 Report a problem | ||
| 7/27/2026 | Price change | $269,900-3.2%$123/sqft |
Source: ValleyMLS #21917082 Report a problem | ||
| 7/23/2026 | Price change | $278,900-0.3%$127/sqft |
Source: ValleyMLS #21917082 Report a problem | ||
| 7/15/2026 | Price change | $279,8000%$127/sqft |
Source: ValleyMLS #21917082 Report a problem | ||
| 6/2/2026 | Price change | $279,900-6.7%$127/sqft |
Source: ValleyMLS #21917082 Report a problem | ||
| 5/5/2026 | Listed for sale | $299,900-7.7%$137/sqft |
Source: ValleyMLS #21917082 Report a problem | ||
| 4/24/2022 | Listing removed | -- |
Source: ValleyMLS #1799833 Report a problem | ||
| 4/7/2022 | Price change | $325,000-12.2%$148/sqft |
Source: ValleyMLS #1799833 Report a problem | ||
| 3/15/2022 | Price change | $370,000-1.3%$168/sqft |
Source: ValleyMLS #1799833 Report a problem | ||
| 1/30/2022 | Listed for sale | $375,000$171/sqft |
Source: ValleyMLS #1799833 Report a problem | ||
Public tax history
| Year | Property taxes | Tax assessment |
|---|---|---|
| 2025 | $820 +2.6% | $14,140 +2.6% |
| 2024 | $799 +8.2% | $13,780 +8.2% |
| 2023 | $739 +26.1% | $12,740 +26.1% |
| 2022 | $586 | $10,100 |
| 2021 | $586 +13% | $10,100 +13% |
| 2020 | $519 +4.7% | $8,940 +4.7% |
| 2019 | $495 | $8,540 +3.4% |
| 2018 | $495 +3.4% | $8,260 |
| 2017 | $479 | $8,260 |
| 2016 | $479 | $8,260 |
| 2015 | $479 -0.5% | $8,260 -0.5% |
| 2014 | $481 | $8,300 |
Find assessor info on the county website
Monthly payment
Est. payment
Payment breakdown
Explore the cost of this home by adjusting the details. Changes won't be saved.Climate risks
Neighborhood: Newson Fairview
Nearby schools
Schools provided by the listing agent
- Elementary: Blossomwood
- Middle: Chapman
- High: Lee High School
Source: ValleyMLS. This data may not be complete. We recommend contacting the local school district to confirm school assignments for this home.
Similar homes

- $250,0003 bd2 ba1.1k sqft1111 Stevens Ave NE, Huntsville, AL 35801For Sale
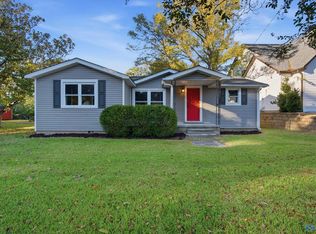 MLS ID #21931183, Christina Tidwell. ValleyMLS
 - $--3 bd2 ba1.5k sqft113 Drake Ave SW, Huntsville, AL 35801Auction
 MLS ID #21930907, Clint Newton. ValleyMLS
 - $240,0003 bd2 ba1.4k sqft2015 Club View Dr NW, Huntsville, AL 35810For Sale
 MLS ID #21932238, Christina Tidwell. ValleyMLS
 - $280,0005 bd3 ba2.4k sqft4019 Killarney Dr NW, Huntsville, AL 35816For Sale
 MLS ID #21930722, Christina Tidwell. ValleyMLS
